



BEDS6
BATHS3 full 1 partial
SQUARE FEET3,223
MLS#MDMC2262212
STATUSACTIVE
PROPERTY TYPEResidential - Single Family
SUBDIVISIONWOHLSHIRE
SCHOOLMONTGOMERY COUNTY PUBLIC SCHOOLS
Property Description
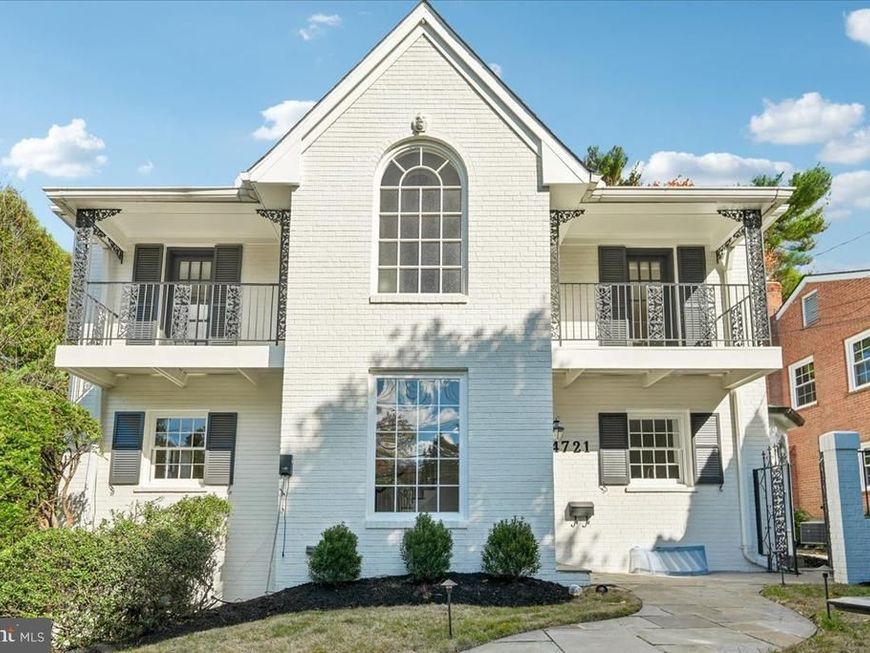
Some homes impress you. This one makes you exhale. Step through the front door of 4721 River Road and you feel it right away: the light on fresh walls, newly refinished hardwood underfoot, and a house that is ready for its next chapter. This classic 1964 brick colonial has been lovingly refreshed from top to bottom. It has new paint throughout, gleaming new quartz countertops, a brand-new range and oven, a modern statement chandelier in the dining room, and a brand-new roof installed in 2026. The big worries are already handled, so all that’s left is moving in and making it yours. Then walk out back… and prepare to fall in love. The rear yard is the soul of this home. It’s a private, tree-lined retreat that feels a world away from the city, even though the city is just down the road. Picture slow Saturday mornings with coffee on the deck, summer dinners on the patio as the light fades through the trees, and evenings in the enclosed porch listening to the rain. With multiple balconies, extensive hardscape, a partially fenced yard and a garden shed, this is a backyard people dream about and rarely find this close to DC. Inside, the home is graceful and generous across three finished levels with more than 3,200 square feet. Crown moldings, wainscoting, custom built-ins and a fireplace with a classic mantel give it warmth and character. The formal dining room is made for holidays and long conversations. A bay window and French doors pull the outdoors in. With six bedrooms, including one on the entry level, there’s room for everyone: guests who stay a while, a quiet home office, a studio, or the in-law suite you’ve been hoping for. The primary bath has a soaking tub where the day melts away. The walkout lower level adds remarkable flexibility, with a second kitchen, a workshop, and direct access to the attached two-car garage. Add a driveway that holds six more cars, and you have parking for eight. That’s almost unheard of inside the Beltway. And then there’s the location. Here, life gets easier. Friendship Heights Metro, Whole Foods and great shopping are less than a mile away. Downtown Bethesda’s restaurants, theaters and Saturday energy are just minutes up the road. Lace up your sneakers for the Capital Crescent Trail and Little Falls Trail, stroll to Kenwood and Westbard for errands, and reach Georgetown, downtown DC, NIH and Walter Reed in an easy drive. You get the peace of a treasured Bethesda neighborhood with the whole region at your doorstep. The mechanicals have been well cared for too, with a 2021 furnace and A/C, a 2023 gas water heater and professional duct cleaning. This is the kind of home you don’t just buy. You settle into it, grow into it, and never want to leave. Come see it for yourself at the Open House on Saturday, November 14, from 2–4 PM.
Upcoming Open Houses
Open House Saturday November 14th, 2:00pm - 4:00pm
Open House Sunday November 15th, 2:00pm - 4:00pm
Property Features
Property Type: Residential - Single Family
Basement: Yes
Basement: Outside Entrance, Connecting Stairway, Side Entrance, Improved, Heated, Walkout Level, Workshop, Windows, Garage Access
Cooling: Central A/C
Fireplaces: 1
Fuel Type: Natural Gas
Garage: 2
Heating: Forced Air
Home Style: Colonial
Lot Size: 0.20 Acres
Roof Type: Asphalt
Stories: 3.0
Taxes: $17,700
Year Built: 1964
Feature Descriptions
Additional Structures: Above Grade, Below Grade
Appliances: Dishwasher, Dryer, Dryer - Front Loading, Washer, Washer - Front Loading, Washer/Dryer Stacked, Built-In Range, Cooktop, Disposal, Extra Refrigerator/Freezer, Icemaker, Oven - Wall, Oven - Double, Refrigerator, Stainless Steel Appliances
Exterior: Brick
Exterior: Sidewalks, Street Lights, Extensive Hardscape
Fencing: Rear, Partially, Wood
Fireplace: Mantel(s), Screen
Flooring: Luxury Vinyl Plank, Tile/Brick, Other
Interior: 2nd Kitchen, Kitchen - Table Space, Breakfast Area, Dining Area, Built-Ins, Primary Bath(s), Chair Railings, Crown Moldings, Wood Floors, Floor Plan - Traditional, Window Treatments, Wainscotting, Recessed Lighting, Formal/Separate Dining Room, Entry Level Bedroom, Ceiling Fan(s), Bathroom - Stall Shower, Bathroom - Soaking Tub
Location: Middle Of Block
Lot: Backs to Trees, Rear Yard
Lot Dimensions: 0.20 Acre(S)
Parking Features: Concrete Driveway, Paved Driveway
Parking Notes: 8 Total Parking Spaces
Pet Restrictions: No Pet Restrictions
Sewer: Public Sewer
Special View Info: Street, Trees/Woods
SQFT Above Finished: 2169
SQFT Below Finished: 1054
SQFT Total Finished: 3223
Structure Type: Detached
Total Garage/Parking Spaces: 8
Water: Public
Windows: Bay/Bow, Double Hung
Local Schools
High School: BETHESDA-CHEVY CHASE
Middle School: WESTLAND
Elementary School: WESTBROOK
School District: MONTGOMERY COUNTY PUBLIC SCHOOLS
Listed By / Shown By
Listed By
Agency Name: Long & Foster Real Estate, Inc.
Agency Phone: 2404971700
Shown By
Agent Name: Kenneth Worley
Agent Phone: (717) 968-7000 Cell
Agency Title: Berkshire Hathaway HomeServices Homesale Realty

 First American
Estimate Your Payment
Estimated Payment
$ 4,646.71 per month $2,804.21 Principal & Interest $1,475.00 Property Tax $367.50 Homeowner's Insurance



 Corporate Office - 215 S Centerville Rd. Lancaster, PA 17603

4721 River Road | MLS# MDMC2262212
This single family home located at 4721 River Road, Bethesda, MD 20816 is currently listed for sale with an asking price of $1,260,000. This property was built in 1964 and has 6 bedrooms and 3 full and 1 partial baths with 3223 sq. ft. River Road is located in the WOHLSHIRE subdivision within the MONTGOMERY COUNTY PUBLIC SCHOOLS school district. Search WOHLSHIRE real estate on www.kenworleyrealtor.com today.