



BEDS3
BATHS3 full 1 partial
SQUARE FEET2,372
MLS#MDBC2175418
STATUSACTIVE
PROPERTY TYPEResidential - Single Family
SUBDIVISIONBEACHWOOD ESTATES
SCHOOLBALTIMORE COUNTY PUBLIC SCHOOLS
Property Description
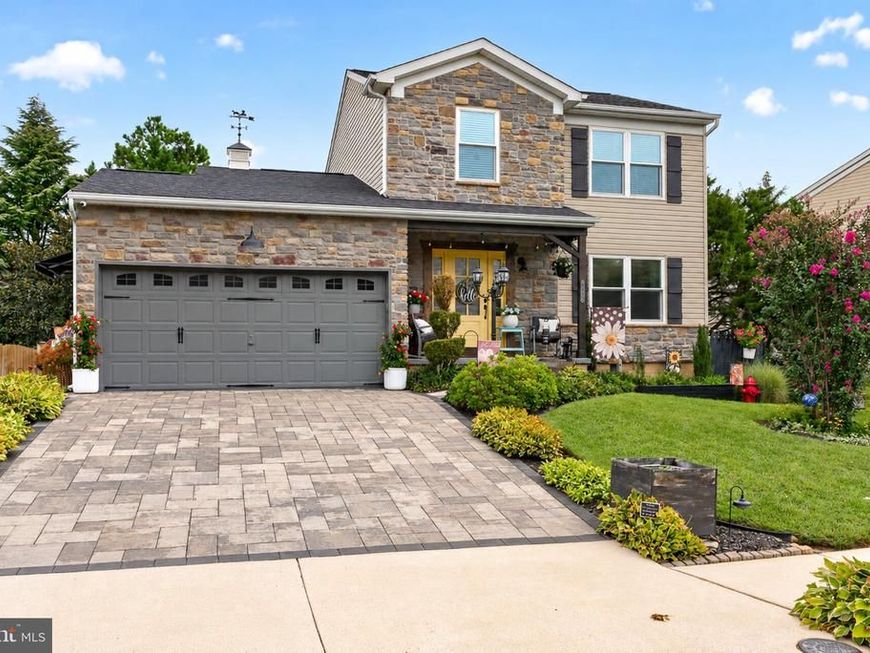
**Welcome to 4703 Greencove Circle!** NEW ROOF AND NEW WINDOWS! These major updates add value and peace of mind to this beautifully maintained, original-owner home in the highly sought-after Beachwood Estates community. From the attractive stone front exterior and paver driveway to the convenient side-entry two-car garage, this spacious home makes a wonderful first impression. Inside, you’ll find generous living spaces designed for comfortable everyday living and entertaining. The finished basement with full bath offers additional living space with flexibility for a recreation room, home office, gym, or guest area. Proudly maintained by its original owner, this move-in-ready home offers the space, features, and care today’s buyers are looking for. Enjoy a wonderful family oriented community setting with convenient access to Tradepoint Atlantic, major commuter routes, shopping, dining, and nearby amenities. A wonderful opportunity to own a spacious, well-cared-for home in one of the area’s most sought-after neighborhoods. Come see everything 4703 Greencove Circle has to offer!
Property Features
Property Type: Residential - Single Family
Basement: Yes
Basement: Drain, Drainage System, Fully Finished, Interior Access, Poured Concrete, Sump Pump, Windows
Cooling: Central A/C
Fuel Type: Natural Gas
Garage: 2
Heating: Central, Heat Pump - Gas BackUp
Home Style: Colonial
Lot Size: 0.15 Acres
Stories: 3.0
Taxes: $4,003
Year Built: 2003
Feature Descriptions
Additional Structures: Above Grade, Below Grade
Appliances: Refrigerator, Dryer, Dryer - Gas, Exhaust Fan, Extra Refrigerator/Freezer, Microwave, Oven - Self Cleaning, Oven/Range - Gas, Six Burner Stove, Washer, Water Heater
Exterior: Batts Insulation, CPVC/PVC, Stone, Vinyl Siding
Exterior: Awning(s), Extensive Hardscape, Outbuilding(s), Play Area, Play Equipment, Sidewalks, Street Lights
Fencing: Wood
Flooring: Laminate Plank, Luxury Vinyl Plank
Interior: Kitchen - Country, Primary Bath(s), Attic, Attic/House Fan, Ceiling Fan(s), Chair Railings, Crown Moldings, Dining Area, Family Room Off Kitchen, Formal/Separate Dining Room, Kitchen - Eat-In, Bathroom - Stall Shower, Bathroom - Tub Shower, Window Treatments
Lot: Landscaping
Lot Dimensions: 0.15 Acre(S)
Parking Features: Paved Driveway, Stone Driveway
Parking Notes: 4 Total Parking Spaces
Sewer: Public Sewer
SQFT Above Finished: 1522
SQFT Below Finished: 850
SQFT Total Finished: 2372
Structure Type: Detached
Total Garage/Parking Spaces: 4
Water: Public
Windows: Double Pane, Double Hung, Energy Efficient, ENERGY STAR Qualified, Insulated
Local Schools
School District: BALTIMORE COUNTY PUBLIC SCHOOLS
Listed By / Shown By
Listed By
Agency Name: Cottage Street Realty LLC
Agency Phone: 7032420005
Shown By
Agent Name: Kenneth Worley
Agent Phone: (717) 968-7000 Cell
Agency Title: Berkshire Hathaway HomeServices Homesale Realty

 First American
Estimate Your Payment
Estimated Payment
$ 1,705.48 per month $1,212.93 Principal & Interest $333.58 Property Tax $158.96 Homeowner's Insurance



 Corporate Office - 215 S Centerville Rd. Lancaster, PA 17603

4703 Greencove Circle | MLS# MDBC2175418
This single family home located at 4703 Greencove Circle, Baltimore, MD 21219 is currently listed for sale with an asking price of $545,000. This property was built in 2003 and has 3 bedrooms and 3 full and 1 partial baths with 2372 sq. ft. Greencove Circle is located in the BEACHWOOD ESTATES subdivision within the BALTIMORE COUNTY PUBLIC SCHOOLS school district. Search BEACHWOOD ESTATES real estate on www.kenworleyrealtor.com today.