



BEDS4
BATHS2 full 1 partial
SQUARE FEET2,626
MLS#MDMC2249634
STATUSACTIVE
PROPERTY TYPEResidential - Single Family
SUBDIVISIONFLOWER VALLEY
SCHOOLMONTGOMERY COUNTY PUBLIC SCHOOLS
Property Description
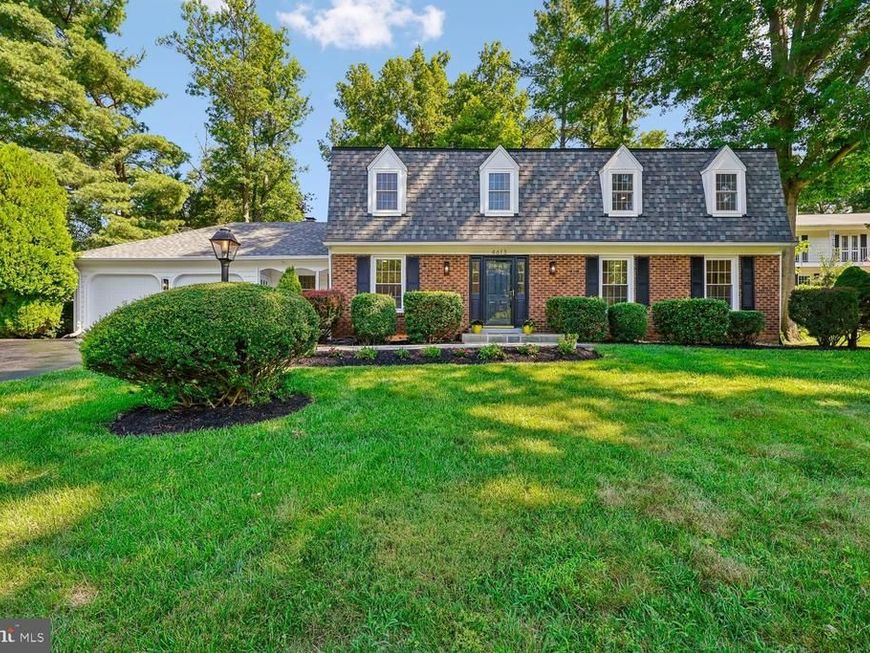
OPEN SUNDAY 8/9 2-4PM!! Beautifully renovated from top to bottom, this stunning Dutch Colonial offers over 4,000 square feet of thoughtfully designed living space, featuring four bedrooms, two-and-a-half baths, and an exceptional setting in sought-after Flower Valley! Situated on a spectacular .47-acre lot, this exceptional four-bedroom, two-and-a-half-bath home has been thoughtfully renovated throughout, featuring a remodeled kitchen and baths, hardwood floors, recessed lighting, and modern finishes at every turn. A welcoming foyer with luxury vinyl tile flooring opens to the main level, where walls have been strategically opened to create a seamless flow between the kitchen, dining room, and family room, making everyday living and entertaining effortless. The gourmet kitchen is a true centerpiece, showcasing quartz countertops, a subway tile backsplash, stainless steel appliances, abundant cabinetry, and a breakfast bar. A custom half wall provides additional storage and serving space, perfect for hosting gatherings and holiday buffets. The spacious family room features recessed lighting, a cozy gas fireplace with a brick surround, and direct access to the expansive deck. The dining room, enhanced with wainscoting, chair rail, and elegant moldings, flows seamlessly into the living room, creating an ideal setting for both intimate dinners and large-scale entertaining. A private main-level office with built-ins offers the perfect work-from-home space, while a beautifully updated powder room adds convenience. The mudroom/laundry room includes a washer, dryer, utility sink and storage closet, and connects to the attached two-car garage via a breezeway. Hardwood stairs with white risers and decorative iron balusters lead to the upper level, where hardwood flooring and recessed lighting continue through the hall and primary suite. The spacious primary retreat features a walk-in closet and a fully renovated en-suite bath with a double vanity and a beautifully tiled shower with niche. Three additional bedrooms offer new carpeting, recessed lighting, and generous closet space. The renovated hall bath includes a double vanity, skylight, and tub/shower combination. The lower level provides outstanding flexible space, freshly painted and finished with new luxury vinyl plank flooring, ready to accommodate a recreation room, home gym, playroom, or additional living area. Outside, enjoy a private, partially fenced backyard retreat with a large deck overlooking the beautiful yard, offering plenty of room for relaxation, play, and entertaining. Combining timeless neighborhood charm with modern updates and everyday convenience, this exceptional home is ideally located near commuter routes, schools, shopping, dining, parks, and more. Welcome Home!
Property Features
Property Type: Residential - Single Family
Basement: Yes
Basement: Connecting Stairway, Full, Heated, Space For Rooms, Workshop, Improved
Cooling: Central A/C
Fireplaces: 1
Fuel Type: Natural Gas
Garage: 2
Heating: Central
Home Style: Colonial
Lot Size: 0.48 Acres
Stories: 3.0
Taxes: $8,699
Year Built: 1972
Feature Descriptions
Additional Structures: Above Grade, Below Grade
Appliances: Dishwasher, Disposal, Dryer, Exhaust Fan, Microwave, Oven/Range - Electric, Refrigerator, Stainless Steel Appliances, Washer
Exterior: Brick
Fencing: Fully
Flooring: Carpet, Hardwood, Luxury Vinyl Plank, Luxury Vinyl Tile
Interior: Attic, Bathroom - Tub Shower, Bathroom - Walk-In Shower, Breakfast Area, Built-Ins, Carpet, Chair Railings, Crown Moldings, Family Room Off Kitchen, Floor Plan - Open, Floor Plan - Traditional, Formal/Separate Dining Room, Kitchen - Eat-In, Kitchen - Gourmet, Kitchen - Table Space, Primary Bath(s), Recessed Lighting, Skylight(s), Upgraded Countertops, Walk-in Closet(s), Wood Floors, Wainscotting
Lot Dimensions: 0.48 Acre(S)
Parking Notes: 6 Total Parking Spaces
Rooms: Living Room, Dining Room, Primary Bedroom, Bedroom 2,Bedroom 3,Bedroom 4,Kitchen, Family Room, Basement, Mud Room, Office, Bathroom 2,Primary Bathroom, Half Bath
Sewer: Public Sewer
SQFT Above Finished: 2626
SQFT Total Finished: 2626
Structure Type: Detached
Total Garage/Parking Spaces: 6
Water: Public
Windows: Skylights
Local Schools
High School: ROCKVILLE
Middle School: EARLE B. WOOD
Elementary School: FLOWER VALLEY
School District: MONTGOMERY COUNTY PUBLIC SCHOOLS
Listed By / Shown By
Listed By
Agency Name: Coldwell Banker Realty
Agency Phone: 3019830200
Shown By
Agent Name: Kenneth Worley
Agent Phone: (717) 968-7000 Cell
Agency Title: Berkshire Hathaway HomeServices Homesale Realty

 First American
Estimate Your Payment
Estimated Payment
$ 2,927.50 per month $1,947.37 Principal & Interest $724.92 Property Tax $255.21 Homeowner's Insurance



 Corporate Office - 215 S Centerville Rd. Lancaster, PA 17603
4613 Hornbeam Drive | MLS# MDMC2249634
This single family home located at 4613 Hornbeam Drive, Rockville, MD 20853 is currently listed for sale with an asking price of $875,000. This property was built in 1972 and has 4 bedrooms and 2 full and 1 partial baths with 2626 sq. ft. Hornbeam Drive is located in the FLOWER VALLEY subdivision within the MONTGOMERY COUNTY PUBLIC SCHOOLS school district. Search FLOWER VALLEY real estate on www.kenworleyrealtor.com today.