



BEDS4
BATHS2 full 1 partial
SQUARE FEET3,124
MLS#MDSO2007704
STATUSACTIVE
PROPERTY TYPEResidential - Single Family
SCHOOLSOMERSET COUNTY PUBLIC SCHOOLS
Property Description
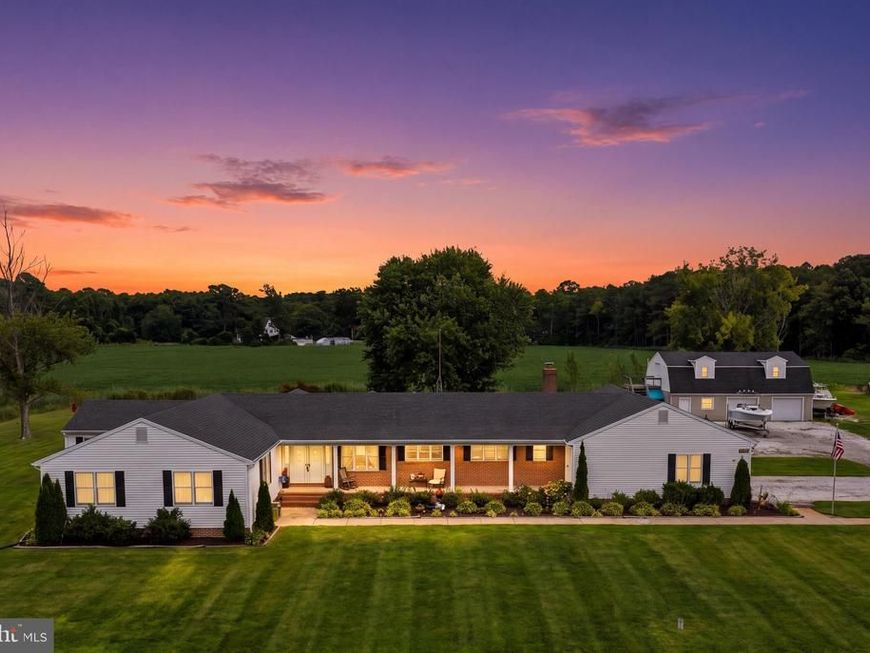
Stunning Country Rancher with Endless Potential on Over 2 Acres! Welcome to 4565 Jacksonville Rd, a spacious and impeccably maintained 3,100+ sq. ft. rancher situated on a private 2.23-acre lot less than a mile from the scenic Janes Island State Park. Designed for comfort and effortless everyday living, this home features 4 generous bedrooms and 2 full and 1 half bathrooms. The expansive master suite serves as a true private retreat, accompanied by three additional oversized bedrooms boasting exceptional closet space. At the heart of the home, the inviting family room showcases a gorgeous brick fireplace framed by custom built-ins. An open-concept flow connects the family room to a formal dining room and a sprawling living room, making it ideal for hosting gatherings of any size. The well-appointed country kitchen offers abundant cabinet and counter space and seamlessly opens to a bright breakfast area. Additional highlights include a convenient home office tucked just off the oversized attached 2-car garage, central vacuum system, and classic touches throughout. Step outside to discover a private lot accented by beautiful mature trees, offering plenty of space to relax, play, or entertain. For hobbyists, entrepreneurs, or car enthusiasts, the property features a standout detached oversized 2-car garage, 2,400+ sq. ft. between the 2 levels, with a finished second level complete with drywall, electric, heat, a window-unit air conditioner, and its own convenient half bathroom. This bonus space is ready to serve as an incredible game room, or a home-based business setup (as it is currently used). Combining a peaceful, nature-rich setting—located just 3.0 miles from the Crisfield City Dock—with boundless versatility, this exceptional property is a must-see!
Property Features
Property Type: Residential - Single Family
Cooling: Ceiling Fan(s), Central A/C, Heat Pump(s)
Fireplaces: 1
Fuel Type: Electric, Other
Garage: 4
Heating: Heat Pump(s)
Home Style: Ranch/Rambler
Lot Size: 2.23 Acres
Roof Type: Asphalt
Stories: 1.0
Taxes: $4,253
Year Built: 1993
Feature Descriptions
Accessibility: 36"+ wide Halls, >84" Garage Door
Additional Structures: Above Grade, Below Grade
Appliances: Built-In Microwave, Central Vacuum, Compactor, Dishwasher, Disposal, Dryer - Electric, Dryer - Front Loading, Energy Efficient Appliances, ENERGY STAR Clothes Washer, ENERGY STAR Dishwasher, ENERGY STAR Refrigerator, Exhaust Fan, Icemaker, Oven - Self Cleaning, Oven - Wall, Oven/Range - Electric, Range Hood, Refrigerator, Stainless Steel Appliances, Trash Compactor, Washer, Water Conditioner - Owned, Water Heater - High-Efficiency
Electric: 200+ Amp Service, Circuit Breakers
Exterior: Chimney Cap(s), Exterior Lighting, Flood Lights, Gutter System, Outbuilding(s), Play Area, Secure Storage, Sidewalks
Exterior: Brick Veneer, CPVC/PVC, Frame, Stick Built, Vinyl Sidi
Fireplace: Brick, Fireplace - Glass Doors, Insert, Other
Flooring: Carpet, Laminate Plank
Interior: Attic, Bathroom - Stall Shower, Bathroom - Tub Shower, Breakfast Area, Built-Ins, Carpet, Cedar Closet(s), Ceiling Fan(s), Central Vacuum, Dining Area, Entry Level Bedroom, Family Room Off Kitchen, Floor Plan - Traditional, Formal/Separate Dining Room, Kitchen - Country, Primary Bath(s), Stove - Pellet
Lake Name: Daugherty Creek
Location: Rural
Lot: Front Yard, Landscaping, Level, Rear Yard, Rural, SideYard(s), Trees/Wooded, Vegetation Planting
Lot Dimensions: 2.23 Acre(S)
Parking Notes: 12 Total Parking Spaces
Rooms: Living Room, Dining Room, Primary Bedroom, Bedroom 2,Bedroom 3,Kitchen, Family Room, Foyer, Breakfast Room, Bedroom 1,Laundry, Mud Room, Office, Bathroom 1,Primary Bathroom, Half Bath
Sewer: Private Septic Tank
Special View Info: Trees/Woods
SQFT Above Finished: 3124
SQFT Total Finished: 3124
Structure Type: Detached
Total Garage/Parking Spaces: 12
Utilities: Cable TV, Electric Available, Phone Available
Water: Well
Windows: Screens
Wooded: Yes
Local Schools
School District: SOMERSET COUNTY PUBLIC SCHOOLS
Listed By / Shown By
Listed By
Agency Name: RE/MAX Plus
Agency Phone: 3018827567
Shown By
Agent Name: Kenneth Worley
Agent Phone: (717) 968-7000 Cell
Agency Title: Berkshire Hathaway HomeServices Homesale Realty

 First American
Estimate Your Payment
Estimated Payment
$ 1,460.74 per month $978.14 Principal & Interest $354.42 Property Tax $128.19 Homeowner's Insurance



 Corporate Office - 215 S Centerville Rd. Lancaster, PA 17603
4565 Jacksonville Road | MLS# MDSO2007704
This single family home located at 4565 Jacksonville Road, Crisfield, MD 21817 is currently listed for sale with an asking price of $439,500. This property was built in 1993 and has 4 bedrooms and 2 full and 1 partial baths with 3124 sq. ft. Jacksonville Road is located within the SOMERSET COUNTY PUBLIC SCHOOLS school district. Search Crisfield real estate on www.kenworleyrealtor.com today.