



BEDS2
BATHS1 full 1 partial
SQUARE FEET936
MLS#MDSM2033068
STATUSACTIVE
PROPERTY TYPEResidential - Condominium
SUBDIVISIONWILDWOOD
SCHOOLST MARYS COUNTY PUBLIC SCHOOLS
Property Description
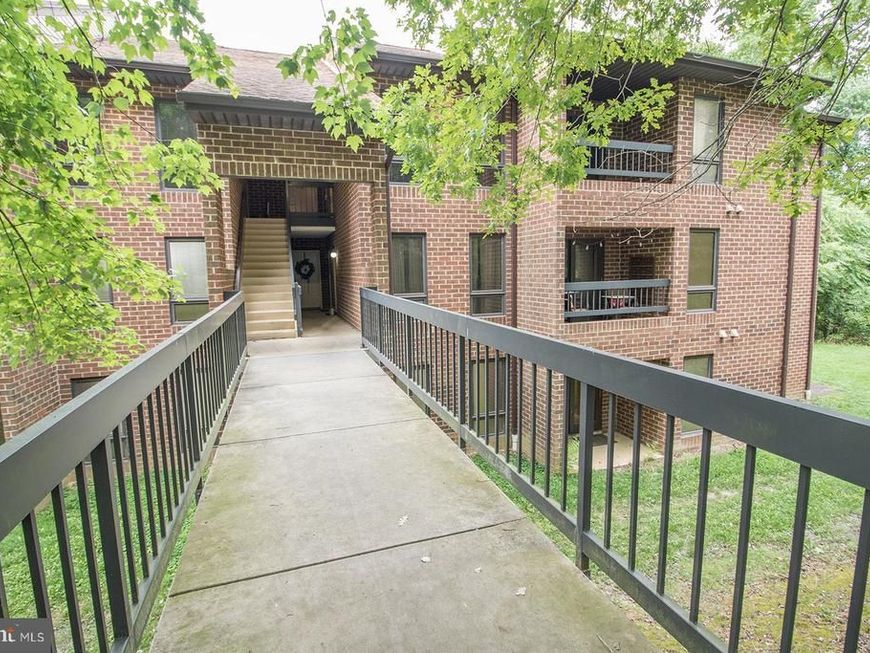
Condo living at it's best! Garden level unit with a walk out to the back patio and a view of the pond. There are 2 Bedrooms and 1 1/2 bathrooms. Updated in 2025 with LVP flooring throughout, stainless kitchen appliances, laundry with washer and dryer. New HVAC system. Condo fee includes all exterior maintenance, water, sewer and trash. Close to shopping, schools and area amenities. Easy access to Route 235/Three Notch Road and Saint Andrews Church Road/Route 4 for those commuting to Calvert or PAX Naval Air Station. Make your online appointment today.
Property Features
Property Type: Residential - Condominium
Cooling: Central A/C
Fuel Type: Electric
Heating: Heat Pump(s)
Home Style: Traditional
Stories: 1.0
Taxes: $1,440
Year Built: 1992
Feature Descriptions
Additional Structures: Above Grade, Below Grade
Appliances: Dishwasher, Disposal, Dryer, Refrigerator, Stove, Stainless Steel Appliances, Washer
Condo/Coop Fee: $720.00/Quarterly
Exterior: Brick
Interior: Combination Dining/Living, Entry Level Bedroom, Family Room Off Kitchen, Floor Plan - Traditional, Kitchen - Galley, Primary Bath(s), Pantry, Walk-in Closet(s)
Parking Features: Assigned
Pet Restrictions: Size/Weight Restriction
Sewer: Public Sewer
SQFT Above Finished: 936
SQFT Total Finished: 936
Structure Type: Unit/Flat/Apartment
Water: Public
Local Schools
School District: ST MARYS COUNTY PUBLIC SCHOOLS
Listed By / Shown By
Listed By
Agency Name: Century 21 Redwood Realty
Agency Phone: 3012082288
Shown By
Agent Name: Kenneth Worley
Agent Phone: (717) 968-7000 Cell
Agency Title: Berkshire Hathaway HomeServices Homesale Realty

 First American
Estimate Your Payment
Estimated Payment
$ 774.48 per month $578.65 Principal & Interest $120.00 Property Tax $75.83 Homeowner's Insurance



 Corporate Office - 215 S Centerville Rd. Lancaster, PA 17603
44792 Locust Ridge Court , Unit 850 | MLS# MDSM2033068
This condo located at 44792 Locust Ridge Court , Unit 850, California, MD 20619 is currently listed for sale with an asking price of $260,000. This property was built in 1992 and has 2 bedrooms and 1 full and 1 partial baths with 936 sq. ft. Locust Ridge Court , Unit 850 is located in the WILDWOOD subdivision within the ST MARYS COUNTY PUBLIC SCHOOLS school district. Search WILDWOOD real estate on www.kenworleyrealtor.com today.