



BEDS3
BATHS1 full
SQUARE FEET1,100
MLS#PAMC2198852
STATUSACTIVE
PROPERTY TYPEResidential - Single Family
SUBDIVISIONVILLAGE GREEN
SCHOOLUPPER MORELAND
Property Description
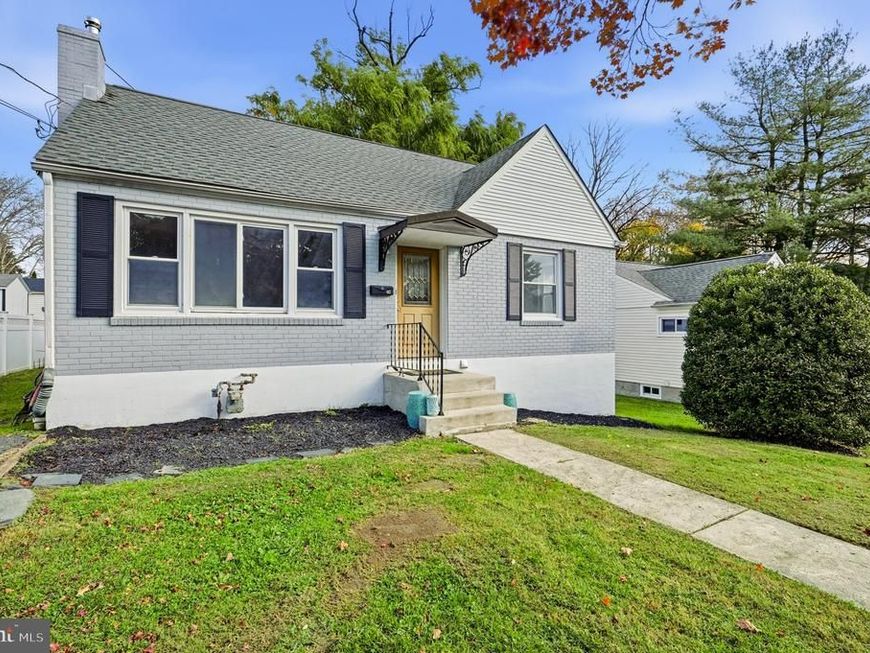
Welcome to 443 Vincent Road in Willow Grove! This charming 3-bedroom, 1-bathroom Cape Cod-style home has been refreshed inside and out, offering comfortable living space and a host of recent improvements. The entire home has been freshly painted, and the hardwood floors have been meticulously refinished. The newly finished basement provides valuable additional space with Bilco door access to the outdoors and newly installed carpets. Ready for you to create your ideal recreation room, home gym, or entertainment area. A dedicated office space in the basement provides the perfect work from home spot. A wood-burning direct-vent stove adds warmth and character to the living space. Outside, the home's curb appeal shines with a freshly painted exterior, new shutters, and refreshed landscaping with trees cleaned up for a neat, inviting appearance. Conveniently located near Willow Grove Mall, shopping, dining, and major roadways, including the Pennsylvania Turnpike, this home offers easy access to everyday amenities and commuting routes. With its fresh updates, flexible living space, and convenient location, 443 Vincent Road is ready for its next owner to make it home!
Property Features
Property Type: Residential - Single Family
Basement: Yes
Basement: Fully Finished, Heated
Cooling: Window Unit(s)
Fireplaces: 1
Fuel Type: Natural Gas
Heating: Forced Air, Wood Burn Stove, Baseboard - Electric
Home Style: Cape Cod
Lot Size: 0.14 Acres
Roof Type: Pitched
Stories: 1.5
Taxes: $5,646
Year Built: 1953
Feature Descriptions
Additional Structures: Above Grade
Appliances: Oven - Self Cleaning, Refrigerator, Washer, Water Heater, Dryer
Exterior: Brick
Fireplace: Wood, Flue for Stove
Flooring: Carpet, Hardwood
Interior: Carpet, Ceiling Fan(s), Dining Area, Family Room Off Kitchen, Stove - Wood, Wood Floors
Lot: Level, Front Yard, Rear Yard, SideYard(s)
Lot Dimensions: 0.14 Acre(S)
Municipality: UPPER MORELAND TWP
Parking Features: Asphalt Driveway
Sewer: Public Sewer
SQFT Above Finished: 1100
SQFT Total Finished: 1100
Structure Type: Detached
Water: Public
Local Schools
School District: UPPER MORELAND
Listed By / Shown By
Listed By
Agency Name: Howard Hanna Real Estate Services
Agency Phone: 2156432500
Shown By
Agent Name: Kenneth Worley
Agent Phone: (717) 968-7000 Cell
Agency Title: Berkshire Hathaway HomeServices Homesale Realty

 First American
Estimate Your Payment
Estimated Payment
$ 1,477.39 per month $890.23 Principal & Interest $470.50 Property Tax $116.67 Homeowner's Insurance



 Corporate Office - 215 S Centerville Rd. Lancaster, PA 17603

443 Vincent Road | MLS# PAMC2198852
This single family home located at 443 Vincent Road, Willow Grove, PA 19090 is currently listed for sale with an asking price of $399,999. This property was built in 1953 and has 3 bedrooms and 1 full baths with 1100 sq. ft. Vincent Road is located in the VILLAGE GREEN subdivision within the UPPER MORELAND school district. Search VILLAGE GREEN real estate on www.kenworleyrealtor.com today.