



BEDS3
BATHS1 full 1 partial
SQUARE FEET1,540
MLS#PAAD2025696
STATUSACTIVE
PROPERTY TYPEResidential - Single Family
SUBDIVISIONSHERRY VILLAGE
SCHOOLCONEWAGO VALLEY
Property Description
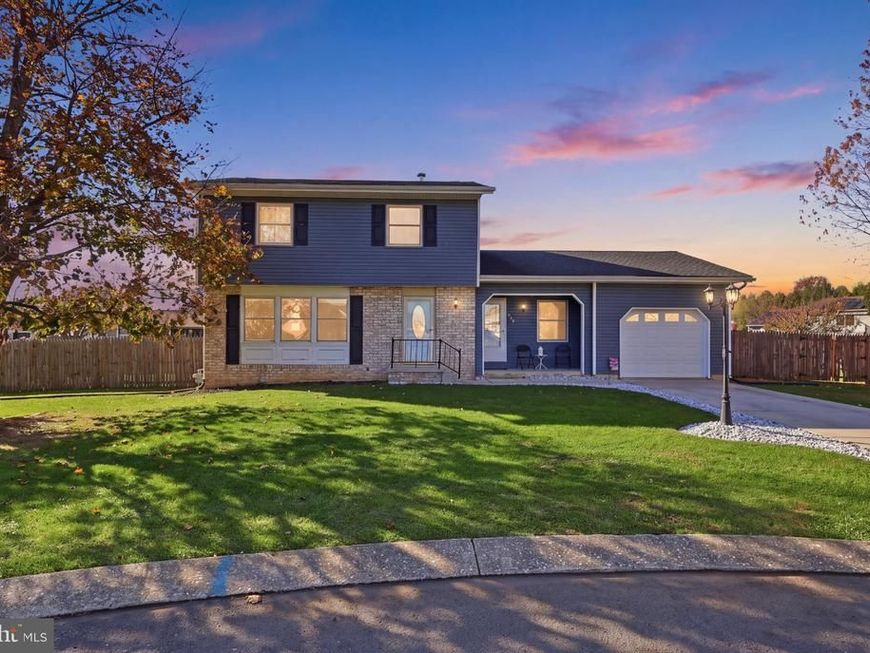
The space, the setting, and the backyard you've been waiting for! Welcome home to this inviting two story home tucked away in a quiet cul-de-sac in the desireable Conewago Valley School District. Step inside through the front door and discover a generouse living room that flows into a seperate dining area and kitchen. The kitchen offers plenty of cabinet space, and all appliances convey (being sold as is, please note the ice maker is not operational). Tlhe additional family room offers a welcoming space to relax, with its own front entrance and sliding doors leading to a large deck. Stepl outside and enjoy the fenced in backyard, complete with an above-ground pool and all pool equipment conveying. It's the perfect setup for summer fun, entertaining, and making memories with family and friends! Upstairs, you will find three bedrooms and a full bath. The basement offers additional potential and is ready for your personal touches. Bring your ideas and make this space your own! Why just dream about home when you can make this one yours€ Y!our next chapter starts here
Property Features
Property Type: Residential - Single Family
Basement: Yes
Basement: Full, Outside Entrance, Sump Pump
Cooling: Window Unit(s)
Fuel Type: Natural Gas
Garage: 1
Heating: Baseboard - Hot Water
Home Style: Colonial
Lot Size: 0.29 Acres
Roof Type: Architectural Shingle
Stories: 2.0
Taxes: $4,151
Year Built: 1985
Feature Descriptions
Additional Structures: Above Grade
Electric: 200+ Amp Service
Exterior: Brick Front, Stick Built, Vinyl Siding
Flooring: Carpet, Laminated, Vinyl
Interior: Bathroom - Tub Shower, Carpet, Ceiling Fan(s), Family Room Off Kitchen
Lot Dimensions: 0.29 Acre(S)
Municipality: CONEWAGO TWP
Number of Rooms: 7
Parking Notes: 1 Total Parking Spaces
Pet Restrictions: Cats OK, Dogs OK
Sewer: Public Septic
SQFT Above Finished: 1540
SQFT Total Finished: 1540
Structure Type: Detached
Total Garage/Parking Spaces: 1
Utilities: Cable TV Available
Water: Public
Local Schools
High School: NEW OXFORD
Middle School: NEW OXFORD
Elementary School: CONEWAGO TOWNSHIP
School District: CONEWAGO VALLEY
Listed By / Shown By
Listed By
Agency Name: Iron Valley Real Estate Hanover
Agency Phone: 7177972777
Shown By
Agent Name: Kenneth Worley
Agent Phone: (717) 968-7000 Cell
Agency Title: Berkshire Hathaway HomeServices Homesale Realty

 First American
Estimate Your Payment
Estimated Payment
$ 1,151.18 per month $711.96 Principal & Interest $345.92 Property Tax $93.30 Homeowner's Insurance



 Corporate Office - 215 S Centerville Rd. Lancaster, PA 17603

440 3rd Street | MLS# PAAD2025696
This single family home located at 440 3rd Street, Mc Sherrystown, PA 17344 is currently listed for sale with an asking price of $319,900. This property was built in 1985 and has 3 bedrooms and 1 full and 1 partial baths with 1540 sq. ft. 3rd Street is located in the SHERRY VILLAGE subdivision within the CONEWAGO VALLEY school district. Search SHERRY VILLAGE real estate on www.kenworleyrealtor.com today.