


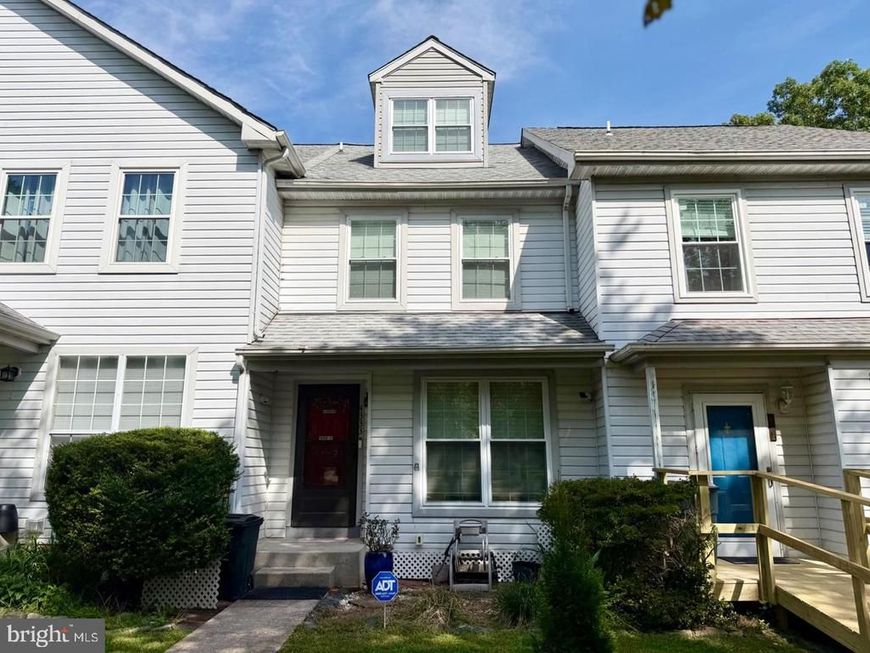

BEDS2
BATHS2 full 1 partial
SQUARE FEET1,666
MLS#MDHR2061732
STATUSACTIVE
PROPERTY TYPEResidential - Townhouse
SUBDIVISIONGILMER WOODS
SCHOOLHARFORD COUNTY PUBLIC SCHOOLS
Property Description
Well-maintained 2 bedroom, 2 full and 1 half bath townhouse in Gilmer Woods with a functional layout and peaceful rear setting. The main level offers wood floors throughout the living room, eat-in kitchen, and half bath. The kitchen features granite countertops, stainless steel appliances, and a slider leading to the rear deck overlooking the yard and trees. Upstairs, the primary bedroom includes a loft area, providing great additional space for an office, sitting area, or dressing area, along with a second bedroom and full bath with a double-sink vanity. The finished lower level offers even more living space with a rec room, den, second full bath, laundry room, and an additional room under the deck for extra storage or flexible use. Convenient to shopping, community pool, APG North & South and easy access to major commuter routes.
Property Features
Property Type: Residential - Townhouse
Basement: Yes
Basement: Daylight, Full, Connecting Stairway, Fully Finished, Heated, Improved, Interior Access, Outside Entrance, Walkout Level, Full, Rear Entrance
Cooling: Ceiling Fan(s), Central A/C, Heat Pump(s)
Fuel Type: Electric
Heating: Heat Pump(s)
Home Style: Traditional
Lot Size: 0.04 Acres
Roof Type: Architectural Shingle
Stories: 3.0
Taxes: $2,573
Year Built: 1989
Feature Descriptions
Additional Structures: Above Grade, Below Grade
Appliances: Disposal, Dishwasher, Dryer, Dryer - Electric, Dryer - Front Loading, Exhaust Fan, Icemaker, Microwave, Oven/Range - Electric, Range Hood, Refrigerator, Stainless Steel Appliances, Washer, Water Heater
Electric: 200+ Amp Service
Exterior: Vinyl Siding
Flooring: Carpet, Hardwood, Luxury Vinyl Plank, Wood, Concrete, Vinyl
HOA Fee: $125.00/Monthly
Interior: Bathroom - Stall Shower, Bathroom - Tub Shower, Bathroom - Walk-In Shower, Carpet, Ceiling Fan(s), Chair Railings, Combination Kitchen/Dining, Family Room Off Kitchen, Floor Plan - Traditional, Kitchen - Eat-In, Kitchen - Galley, Kitchen - Table Space, Upgraded Countertops, Window Treatments, Wood Floors
Lot: Backs to Trees
Lot Dimensions: 0.04 Acre(S)
Pet Restrictions: Cats OK, Dogs OK
Rooms: Living Room, Primary Bedroom, Bedroom 2,Kitchen, Den, Laundry, Loft, Other, Recreation Room, Bathroom 1,Bathroom 2,Bathroom 3
Sewer: Public Sewer
Special View Info: Trees/Woods
SQFT Above Finished: 1316
SQFT Below Finished: 350
SQFT Total Finished: 1666
Structure Type: Interior Row/Townhouse
Water: Public
Windows: Double Hung, Double Pane, Vinyl Clad
Room Sizes
Primary Bedroom: 12 x 11 Level - Upper 1
Loft: 18 x 15 Level - Upper 1
Bedroom 2: 12 x 11 Level - Upper 1
Living Room: 20 x 15 Level - Main
Kitchen: 15 x 14 Level - Main
Recreation Room: 14 x 12 Level - Lower 1
Den: 9 x 7 Level - Lower 1
Laundry: 14 x 10 Level - Lower 1
Other: 12 x 10 Level - Lower 1
Local Schools
School District: HARFORD COUNTY PUBLIC SCHOOLS
Listed By / Shown By
Listed By
Agency Name: Weichert, Realtors - Diana Realty
Agency Phone: 4108931200
Shown By
Agent Name: Kenneth Worley
Agent Phone: (717) 968-7000 Cell
Agency Title: Berkshire Hathaway HomeServices Homesale Realty

 First American
Estimate Your Payment
Estimated Payment
$ 919.24 per month $623.16 Principal & Interest $214.42 Property Tax $81.67 Homeowner's Insurance



 Corporate Office - 215 S Centerville Rd. Lancaster, PA 17603

4333 Gilmer Court | MLS# MDHR2061732
This townhouse located at 4333 Gilmer Court, Belcamp, MD 21017 is currently listed for sale with an asking price of $280,000. This property was built in 1989 and has 2 bedrooms and 2 full and 1 partial baths with 1666 sq. ft. Gilmer Court is located in the GILMER WOODS subdivision within the HARFORD COUNTY PUBLIC SCHOOLS school district. Search GILMER WOODS real estate on www.kenworleyrealtor.com today.