



BEDS3
BATHS2 full 1 partial
SQUARE FEET1,976
MLS#MDCR2038664
STATUSACTIVE
PROPERTY TYPEResidential - Townhouse
SUBDIVISIONKIMBERLY VILLAGE
SCHOOLCARROLL COUNTY PUBLIC SCHOOLS
Property Description
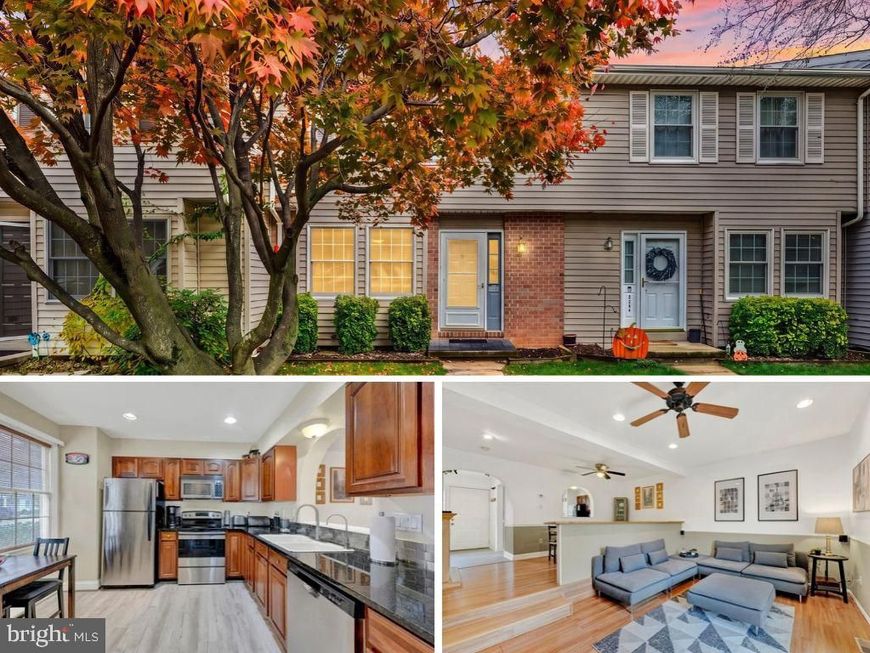
Beautifully maintained and completely move-in ready! This 3-bedroom, 3-bathroom home offers 1,976 sq ft of pristine living space in the heart of Hampstead, just moments from Main Street’s restaurants and shopping. Major big-ticket updates provide total peace of mind, including a brand-new water heater (2026), a roof (2025), a replaced HVAC system (2022), and a water softener (2021). The spacious primary suite features dual closets, including a high-end walk-in cedar closet. The fully finished basement significantly expands your living space, boasting a cozy wood-burning stove, a second family room, a versatile bonus room, a full bathroom with a tub/shower, a dedicated laundry room, and two generous storage closets. Don't miss this immaculate Hampstead gem!
Property Features
Property Type: Residential - Townhouse
Basement: Yes
Basement: Fully Finished, Heated, Improved, Sump Pump, Walkout Level
Cooling: Central A/C
Fireplaces: 1
Fuel Type: Electric
Heating: Heat Pump(s)
Home Style: Colonial
Lot Size: 0.06 Acres
Roof Type: Shingle
Stories: 3.0
Taxes: $3,044
Year Built: 1988
Feature Descriptions
Additional Structures: Above Grade, Below Grade
Appliances: Dishwasher, Dryer, Refrigerator, Stainless Steel Appliances, Washer, Water Heater, Water Conditioner - Owned, Built-In Microwave, Disposal, Exhaust Fan, Oven/Range - Electric
Electric: 200+ Amp Service
Exterior: Brick, Combination, Vinyl Siding
Fencing: Picket
Fireplace: Electric
Flooring: Luxury Vinyl Plank, Carpet
Interior: Bathroom - Tub Shower, Cedar Closet(s), Dining Area, Formal/Separate Dining Room, Stove - Wood, Walk-in Closet(s), Water Treat System, Kitchen - Eat-In, Attic, Bathroom - Walk-In Shower, Carpet, Family Room Off Kitchen, Floor Plan - Traditional, Kitchen - Table Space, Recessed Lighting
Lot Dimensions: 0.06 Acre(S)
Parking Features: Unassigned
Parking Notes: 2 Total Parking Spaces
Pet Restrictions: No Pet Restrictions
Rooms: Living Room, Dining Room, Kitchen, Den, Laundry, Storage Room, Utility Room, Bonus Room
Sewer: Public Septic
SQFT Above Finished: 1336
SQFT Below Finished: 640
SQFT Total Finished: 1976
Structure Type: Interior Row/Townhouse
Total Garage/Parking Spaces: 2
Water: Public
Windows: Double Pane
Local Schools
School District: CARROLL COUNTY PUBLIC SCHOOLS
Listed By / Shown By
Listed By
Agency Name: Keller Williams Flagship
Agency Phone: 7177030088
Shown By
Agent Name: Kenneth Worley
Agent Phone: (717) 968-7000 Cell
Agency Title: Berkshire Hathaway HomeServices Homesale Realty

 First American
Estimate Your Payment
Estimated Payment
$ 1,134.70 per month $778.95 Principal & Interest $253.67 Property Tax $102.08 Homeowner's Insurance



 Corporate Office - 215 S Centerville Rd. Lancaster, PA 17603

4312 Sycamore Drive | MLS# MDCR2038664
This townhouse located at 4312 Sycamore Drive, Hampstead, MD 21074 is currently listed for sale with an asking price of $350,000. This property was built in 1988 and has 3 bedrooms and 2 full and 1 partial baths with 1976 sq. ft. Sycamore Drive is located in the KIMBERLY VILLAGE subdivision within the CARROLL COUNTY PUBLIC SCHOOLS school district. Search KIMBERLY VILLAGE real estate on www.kenworleyrealtor.com today.