


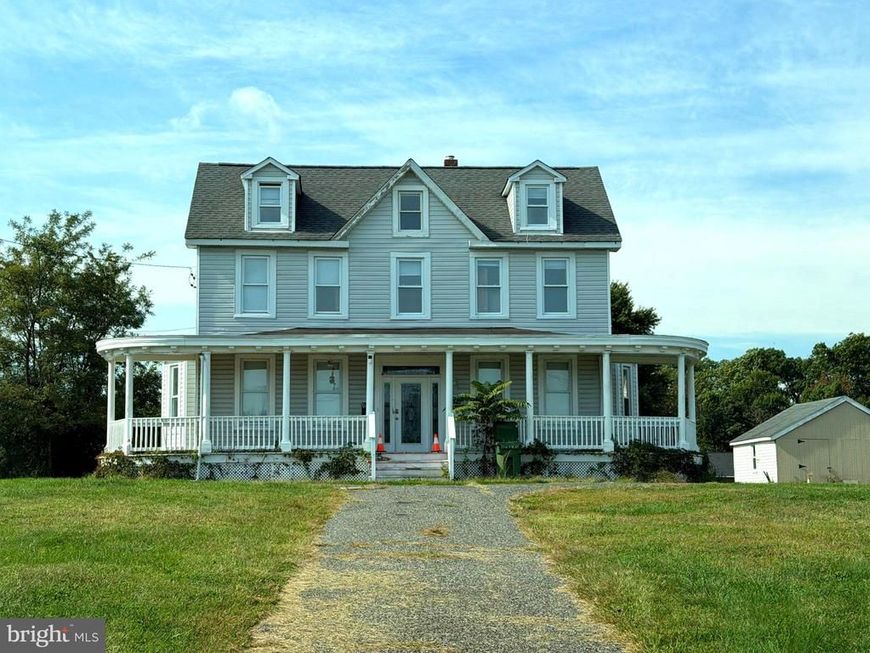

BEDS3
BATHS2 full 1 partial
SQUARE FEET2,352
MLS#MDBC2180672
STATUSACTIVE
PROPERTY TYPEResidential - Single Family
SUBDIVISIONARBUTUS
SCHOOLBALTIMORE COUNTY PUBLIC SCHOOLS
Property Description
This Victorian-style detached residence, built in 1910, offers a unique investment opportunity with a total finished area of 2,352 sq. ft. The property features three spacious bedrooms and 2.5 bathrooms, ideal for maximizing rental potential. The interior boasts hardwood and ceramic tile flooring, enhancing both aesthetic appeal and durability. A family room off the kitchen provides a functional layout, while the presence of a fireplace adds charmwhich can significantly increase rental desirability. Additional structures, such as a machine shed and shed, offer versatile storage options. Wi and warmth. Key appliances include a refrigerator, washer, and dryer. The property is situated on a generous 3.18-acre lot and presents a compelling opportunity for investors seeking long-term returns in a desirable location. The value includes the 3 .18 acres. There are options to add bedrooms in the basement. Being sold as-is.
Property Features
Property Type: Residential - Single Family
Basement: Yes
Cooling: Central A/C
Fireplaces: 1
Fuel Type: Electric
Heating: Central, Forced Air, Heat Pump(s)
Home Style: Victorian
Lot Size: 3.18 Acres
Roof Type: Architectural Shingle
Stories: 4.0
Taxes: $5,162
Year Built: 1910
Feature Descriptions
Additional Structures: Above Grade, Below Grade
Appliances: Refrigerator, Washer, Dryer
Electric: 220 Volts
Exterior: Aluminum Siding
Flooring: Hardwood, Ceramic Tile, Laminated
Interior: Family Room Off Kitchen, Ceiling Fan(s)
Lot Dimensions: 3.18 Acre(S)
Pet Restrictions: No Pet Restrictions
Sewer: Public Sewer
SQFT Above Finished: 2352
SQFT Total Finished: 2352
Structure Type: Detached
Swimming Pool: Concrete, Fenced, In Ground
Utilities: Water Available, Sewer Available
Water: Public
Local Schools
High School: CATONSVILLE
School District: BALTIMORE COUNTY PUBLIC SCHOOLS
Listed By / Shown By
Listed By
Agency Name: Hyatt & Company Real Estate, LLC
Agency Phone: 4107056295
Shown By
Agent Name: Kenneth Worley
Agent Phone: (717) 968-7000 Cell
Agency Title: Berkshire Hathaway HomeServices Homesale Realty

 First American
Estimate Your Payment
Estimated Payment
$ 2,255.16 per month $1,613.54 Principal & Interest $430.17 Property Tax $211.46 Homeowner's Insurance



 Corporate Office - 215 S Centerville Rd. Lancaster, PA 17603

4312 Leeds Avenue | MLS# MDBC2180672
This single family home located at 4312 Leeds Avenue , Baltimore, MD 21229 is currently listed for sale with an asking price of $725,000. This property was built in 1910 and has 3 bedrooms and 2 full and 1 partial baths with 2352 sq. ft. Leeds Avenue is located in the ARBUTUS subdivision within the BALTIMORE COUNTY PUBLIC SCHOOLS school district. Search ARBUTUS real estate on www.kenworleyrealtor.com today.