


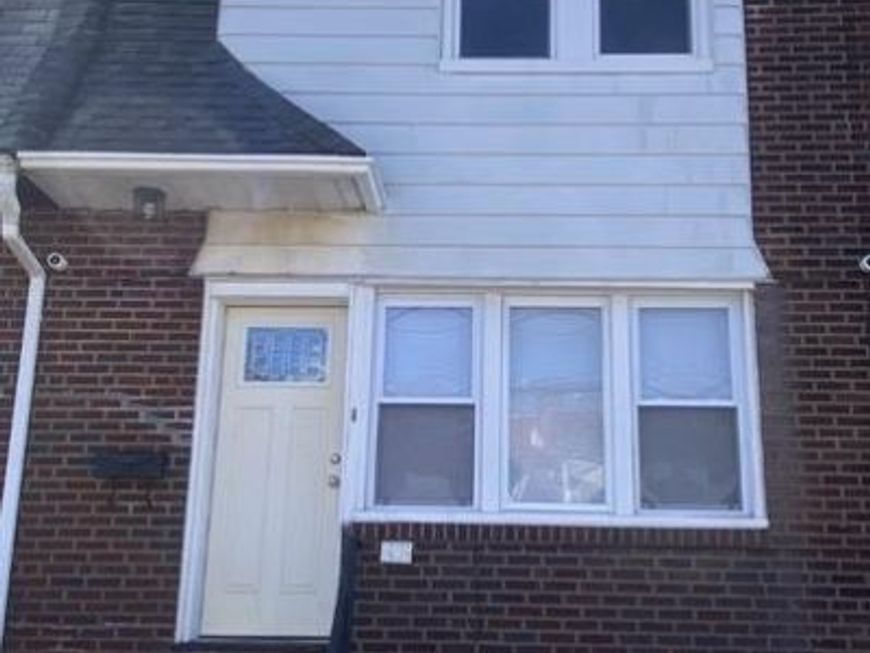

BEDS3
BATHS2 full
SQUARE FEET1,718
MLS#PADE2126652
STATUSACTIVE
PROPERTY TYPEResidential - Townhouse
SUBDIVISIONSTONEHURST
SCHOOLUPPER DARBY
Property Description
Property Features
Property Type: Residential - Townhouse
Basement: Yes
Basement: Full
Cooling: None
Fireplaces: 1
Fuel Type: Natural Gas
Heating: Hot Water
Lot Size: 0.03 Acres
Roof Type: Asphalt
Stories: 3.0
Taxes: $4,144
Year Built: 1925
Feature Descriptions
Additional Structures: Above Grade, Below Grade
Appliances: ENERGY STAR Refrigerator, Icemaker, Microwave, Oven/Range - Gas, Six Burner Stove, Washer/Dryer Hookups Only, Water Heater - High-Efficiency
Electric: Circuit Breakers
Exterior: Masonry
Fireplace: Non-Functioning
Flooring: Luxury Vinyl Plank, Partially Carpeted
Interior: Bathroom - Tub Shower, Bathroom - Walk-In Shower, Carpet, Floor Plan - Open, Recessed Lighting, Skylight(s), Stove - Pellet, Walk-in Closet(s), Wood Floors
Location: Urban
Lot Dimensions: 0.03 Acre(S)
Municipality: UPPER DARBY TWP
Number of Rooms: 5
Parking Features: Asphalt Driveway
Parking Notes: 1 Total Parking Spaces
Pet Restrictions: No Pet Restrictions
Sewer: Public Sewer
SQFT Above Finished: 1718
SQFT Total Finished: 1718
Structure Type: Interior Row/Townhouse
Total Garage/Parking Spaces: 1
Utilities: Cable TV Available, Electric Available, Natural Gas Available, Water Available
Water: Public
Windows: Insulated
Local Schools
School District: UPPER DARBY
Listed By / Shown By
Listed By
Agency Name: NextHome Virtue Realty
Agency Phone: 6106243599
Shown By
Agent Name: Kenneth Worley
Agent Phone: (717) 968-7000 Cell
Agency Title: Berkshire Hathaway HomeServices Homesale Realty

 First American
Estimate Your Payment
Estimated Payment
$ 899.12 per month $489.62 Principal & Interest $345.33 Property Tax $64.17 Homeowner's Insurance



 Corporate Office - 215 S Centerville Rd. Lancaster, PA 17603

426 Hampden Road | MLS# PADE2126652
This townhouse located at 426 Hampden Road, Upper Darby, PA 19082 is currently listed for sale with an asking price of $219,999. This property was built in 1925 and has 3 bedrooms and 2 full baths with 1718 sq. ft. Hampden Road is located in the STONEHURST subdivision within the UPPER DARBY school district. Search STONEHURST real estate on www.kenworleyrealtor.com today.