



BEDS3
BATHS1 full 1 partial
SQUARE FEET1,580
MLS#MDAA2161076
STATUSACTIVE
PROPERTY TYPEResidential - Single Family
SUBDIVISIONCRESTWOOD
SCHOOLANNE ARUNDEL COUNTY PUBLIC SCHOOLS
Property Description
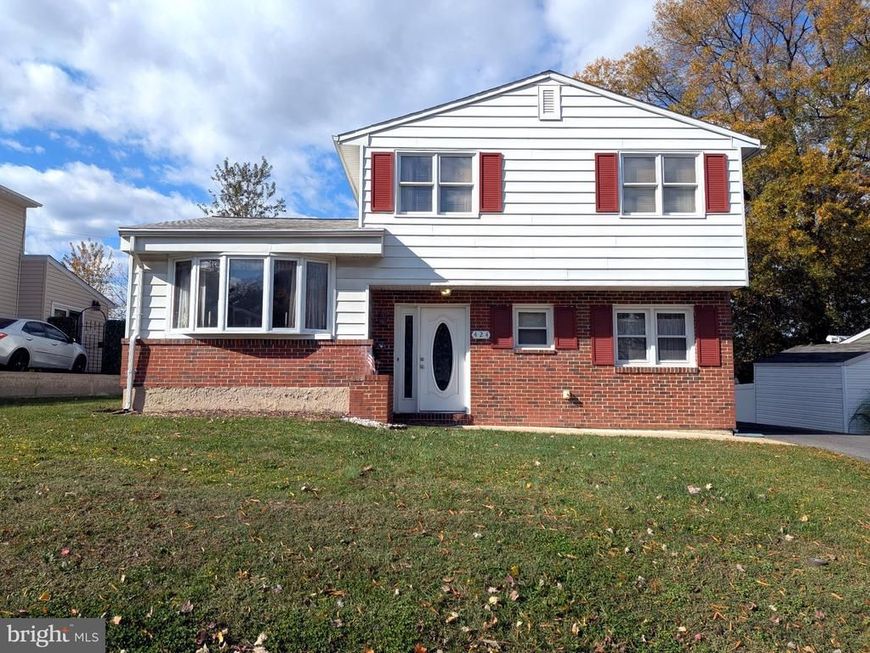
Welcome home to 424 Madingley Rd in Linthicum Heights — a solidly built, meticulously maintained home offered at $375,000, ready to move right into. A classic brick front with low-maintenance aluminum siding opens to a welcoming foyer on the entry level, complete with two coat closets, a convenient half bath, and a laundry/utility room with washer and dryer. The family room walks out to the backyard. The home is equipped with 200-amp electrical service. Just up a few steps, the main level offers a beautifully appointed living room and dining room with an easy, flowing layout, and the dining room gives you a second walkout to the backyard. The kitchen cabinetry has been thoughtfully reconfigured from the original layout for greater function and storage. Upstairs, three large bedrooms and a full bath, plus extra storage, attic access, and closets at the top of the stairs. With 1.5 baths and pride of ownership in every corner, this is a home that has been truly cared for — and it's ready for its next chapter. Come see it for yourself. Schedule your showing today!
Property Features
Property Type: Residential - Single Family
Basement: Yes
Basement: Fully Finished, Walkout Level
Cooling: Central A/C
Fuel Type: Natural Gas
Heating: Forced Air
Home Style: Split Level
Lot Size: 0.14 Acres
Stories: 3.0
Taxes: $3,859
Year Built: 1960
Feature Descriptions
Additional Structures: Above Grade, Below Grade
Exterior: Brick Front, Aluminum Siding
Lot Dimensions: 0.14 Acre(S)
Parking Notes: 3 Total Parking Spaces
Sewer: Public Sewer
SQFT Above Finished: 1580
SQFT Total Finished: 1580
Structure Type: Detached
Total Garage/Parking Spaces: 3
Water: Public
Local Schools
School District: ANNE ARUNDEL COUNTY PUBLIC SCHOOLS
Listed By / Shown By
Listed By
Agency Name: ExecuHome Realty
Agency Phone: 4437573400
Shown By
Agent Name: Kenneth Worley
Agent Phone: (717) 968-7000 Cell
Agency Title: Berkshire Hathaway HomeServices Homesale Realty

 First American
Estimate Your Payment
Estimated Payment
$ 1,265.55 per month $834.59 Principal & Interest $321.58 Property Tax $109.38 Homeowner's Insurance



 Corporate Office - 215 S Centerville Rd. Lancaster, PA 17603

424 Madingley Road | MLS# MDAA2161076
This single family home located at 424 Madingley Road, Linthicum Heights, MD 21090 is currently listed for sale with an asking price of $375,000. This property was built in 1960 and has 3 bedrooms and 1 full and 1 partial baths with 1580 sq. ft. Madingley Road is located in the CRESTWOOD subdivision within the ANNE ARUNDEL COUNTY PUBLIC SCHOOLS school district. Search CRESTWOOD real estate on www.kenworleyrealtor.com today.