



BEDS4
BATHS2 full 1 partial
SQUARE FEET2,349
MLS#PAMC2199040
STATUSACTIVE
PROPERTY TYPEResidential - Single Family
SCHOOLPERKIOMEN VALLEY
Property Description
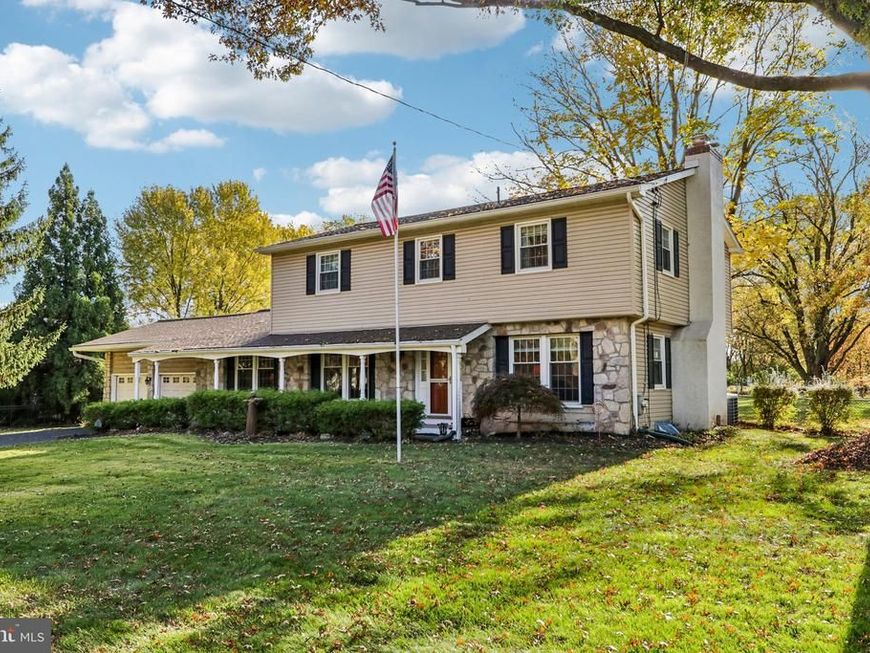
Welcome home to 4210 Anita Drive where the expansive rear yard is truly one of the property's standout features. Set on 1.17 acres in a desirable Skippack Township neighborhood, this 4-bedroom, 2.5-bath home offers an exceptional amount of outdoor space, with a generous backyard that provides privacy, room to play, and endless opportunities to enjoy the outdoors. Whether entertaining friends, hosting family gatherings, or simply enjoying the peaceful setting, the size and layout of this property make it something special. The outdoor living spaces are equally inviting. A screened-in deck offers a comfortable place to relax while enjoying views of the backyard, while the adjoining open deck and patio provide additional space for dining, grilling, and entertaining. Together, these areas create a wonderful extension of the home's indoor living space. Inside, the welcoming entry leads to a spacious living room featuring a fireplace that adds warmth and character. Natural light fills the main living areas, creating a comfortable atmosphere throughout. The kitchen offers generous counter space, stainless steel appliances, electric cooking, and custom built-ins that add both charm and functionality. Just off the kitchen, the family room provides another comfortable gathering space, with convenient access to both the screened-in deck and the driveway, making everyday living that much easier. Upstairs, four nicely sized bedrooms offer comfortable accommodations and flexibility for guests or a home office. The lower level adds another practical feature with a dedicated workshop, ideal for hobbies, projects, or additional storage. A walk-up staircase connects directly to the garage, providing convenient access for tools, equipment, and seasonal items. With its spacious interior, multiple outdoor living areas, dedicated workshop, and especially its impressive 1.17-acre setting, 4210 Anita Drive offers a combination of space, privacy, and everyday functionality that's not always easy to find. All of this in a convenient Collegeville location, close to shopping, dining, is within walking/biking distance to the Skippack entrance to the Perkiomen Trail and major routes.
Upcoming Open Houses
Open House Friday November 13th, 4:00pm - 6:00pm
Open House Saturday November 14th, 12:00pm - 2:00pm
Property Features
Property Type: Residential - Single Family
Basement: Yes
Basement: Full, Shelving, Unfinished, Sump Pump, Walkout Stairs, Workshop
Cooling: Central A/C, Wall Unit, Whole House Fan
Fireplaces: 1
Fuel Type: Oil
Heating: Central, Baseboard - Hot Water
Home Style: Colonial
Lot Size: 1.17 Acres
Roof Type: Shingle, Pitched
Stories: 2.0
Taxes: $8,920
Year Built: 1972
Feature Descriptions
Additional Structures: Above Grade, Below Grade
Appliances: Built-In Microwave, Cooktop, Dishwasher, Dryer, Oven - Wall, Range Hood, Refrigerator, Stainless Steel Appliances, Washer, Water Heater
Electric: 150 Amps, Circuit Breakers, Generator
Exterior: Vinyl Siding, Stone
Fireplace: Wood
Flooring: Carpet, Hardwood, Tile/Brick
Interior: Kitchen - Eat-In, Attic/House Fan, Bathroom - Walk-In Shower, Breakfast Area, Built-Ins, Carpet, Ceiling Fan(s), Chair Railings, Crown Moldings, Dining Area, Family Room Off Kitchen, Floor Plan - Traditional, Formal/Separate Dining Room, Kitchen - Table Space, Primary Bath(s), Recessed Lighting, Window Treatments, Wood Floors
Lot: Level, Rear Yard, SideYard(s), Front Yard
Lot Dimensions: 1.17 Acre(S)
Municipality: SKIPPACK TWP
Parking Features: Paved Parking, Paved Driveway
Rooms: Living Room, Dining Room, Primary Bedroom, Bedroom 2,Bedroom 3,Bedroom 4,Kitchen, Family Room, Basement, Breakfast Room, Workshop, Primary Bathroom, Full Bath, Half Bath, Screened Porch
Sewer: Public Sewer
SQFT Above Finished: 2349
SQFT Total Finished: 2349
Structure Type: Detached
Water: Public
Room Sizes
Primary Bedroom: 18 x 15 Level - Upper 1
Bedroom 2: 14 x 16 Level - Upper 1
Bedroom 3: 14 x 12 Level - Upper 1
Bedroom 4: 11 x 11 Level - Upper 1
Full Bath: 8 x 8 Level - Upper 1
Living Room: 13 x 26 Level - Main
Dining Room: 15 x 12 Level - Main
Family Room: 12 x 18 Level - Main
Half Bath: 3 x 6 Level - Main
Kitchen: 12 x 12 Level - Main
Basement: 34 x 23 Level - Lower 1
Workshop: 11 x 19 Level - Lower 1
Breakfast Room: 11 x 10 Level - Main
Screened Porch: 19 x 15 Level - Main
Local Schools
High School: PERKIOMEN VALLEY
School District: PERKIOMEN VALLEY
Listed By / Shown By
Listed By
Agency Name: Keller Williams Realty Group
Agency Phone: 6107925900
Shown By
Agent Name: Kenneth Worley
Agent Phone: (717) 968-7000 Cell
Agency Title: Berkshire Hathaway HomeServices Homesale Realty

 First American
Estimate Your Payment
Estimated Payment
$ 2,127.56 per month $1,223.84 Principal & Interest $743.33 Property Tax $160.39 Homeowner's Insurance



 Corporate Office - 215 S Centerville Rd. Lancaster, PA 17603

4210 Anita Drive | MLS# PAMC2199040
This single family home located at 4210 Anita Drive, Collegeville, PA 19426 is currently listed for sale with an asking price of $549,900. This property was built in 1972 and has 4 bedrooms and 2 full and 1 partial baths with 2349 sq. ft. Anita Drive is located within the PERKIOMEN VALLEY school district. Search Collegeville real estate on www.kenworleyrealtor.com today.