



BEDS6
BATHS3 full
SQUARE FEET2,544
MLS#PAMC2200148
STATUSACTIVE
PROPERTY TYPEResidential - Single Family
SUBDIVISIONLAFAYETTE HILL
SCHOOLCOLONIAL
Property Description
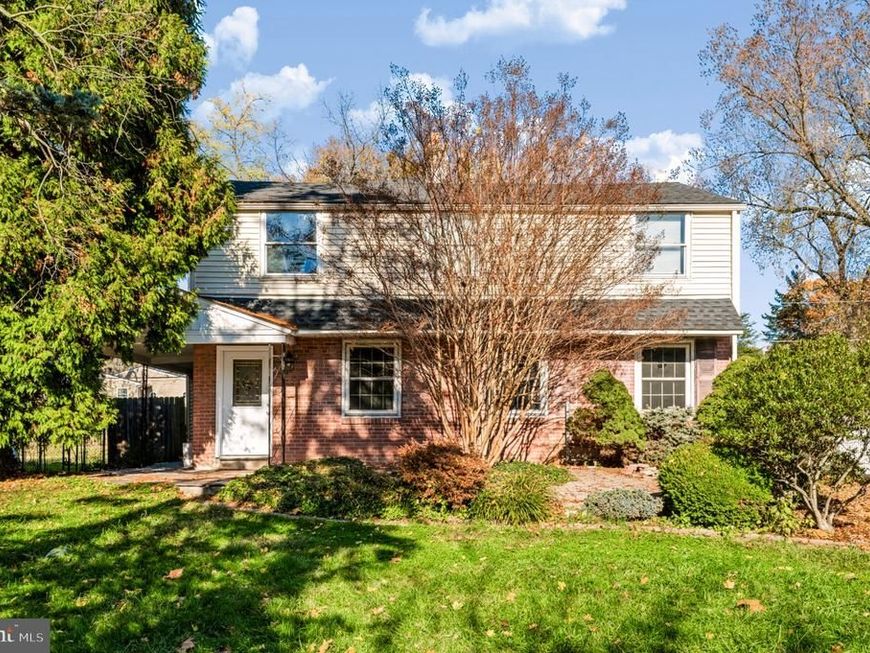
Welcome to this spacious 6-bedroom, 3-full-bath home offering plenty of room for everyone! Ideally located in the sought-after Colonial School District with the added benefit of low property taxes, this home combines space, comfort, and convenience. The versatile floor plan includes a main-level bedroom and full bath, perfect for convenient first-floor living. Enjoy the warmth and charm of a wood-burning fireplace in the family room or the gas fireplace in the living room. Upstairs, you'll find generous bedroom space, great closet storage, and a second-floor deck off one of the bedrooms. New Roof. Hardwood floors. All bathrooms updated. Newer hot water heater. A detached garage adds even more convenience. Just minutes from shopping, dining, and everyday amenities, this home offers the space you need in a convenient location.
Property Features
Property Type: Residential - Single Family
Cooling: Window Unit(s)
Fireplaces: 2
Fuel Type: Natural Gas
Garage: 1
Heating: Forced Air
Home Style: Colonial
Lot Size: 0.20 Acres
Roof Type: Architectural Shingle
Stories: 2.0
Taxes: $4,886
Year Built: 1952
Feature Descriptions
Accessibility: Entry Slope <1'
Additional Structures: Above Grade, Below Grade
Exterior: Masonry
Exterior: Outbuilding(s)
Fireplace: Wood, Gas/Propane
Flooring: Ceramic Tile, Hardwood
Lot Dimensions: 0.20 Acre(S)
Municipality: WHITEMARSH TWP
Parking Notes: 5 Total Parking Spaces
Sewer: Public Sewer
SQFT Above Finished: 2544
SQFT Total Finished: 2544
Structure Type: Detached
Total Garage/Parking Spaces: 5
Water: Public
Local Schools
School District: COLONIAL
Listed By / Shown By
Listed By
Agency Name: Long & Foster Real Estate, Inc.
Agency Phone: 2153480000
Shown By
Agent Name: Kenneth Worley
Agent Phone: (717) 968-7000 Cell
Agency Title: Berkshire Hathaway HomeServices Homesale Realty

 First American
Estimate Your Payment
Estimated Payment
$ 1,628.02 per month $1,079.40 Principal & Interest $407.17 Property Tax $141.46 Homeowner's Insurance



 Corporate Office - 215 S Centerville Rd. Lancaster, PA 17603

421 Ridge Pike | MLS# PAMC2200148
This single family home located at 421 Ridge Pike, Lafayette Hill, PA 19444 is currently listed for sale with an asking price of $485,000. This property was built in 1952 and has 6 bedrooms and 3 full baths with 2544 sq. ft. Ridge Pike is located in the LAFAYETTE HILL subdivision within the COLONIAL school district. Search LAFAYETTE HILL real estate on www.kenworleyrealtor.com today.