



BEDS3
BATHS2 full 2 partial
SQUARE FEET2,212
MLS#MDBC2177344
STATUSACTIVE
PROPERTY TYPEResidential - Single Family
SUBDIVISIONDONNYBROOK
SCHOOLBALTIMORE COUNTY PUBLIC SCHOOLS
Property Description
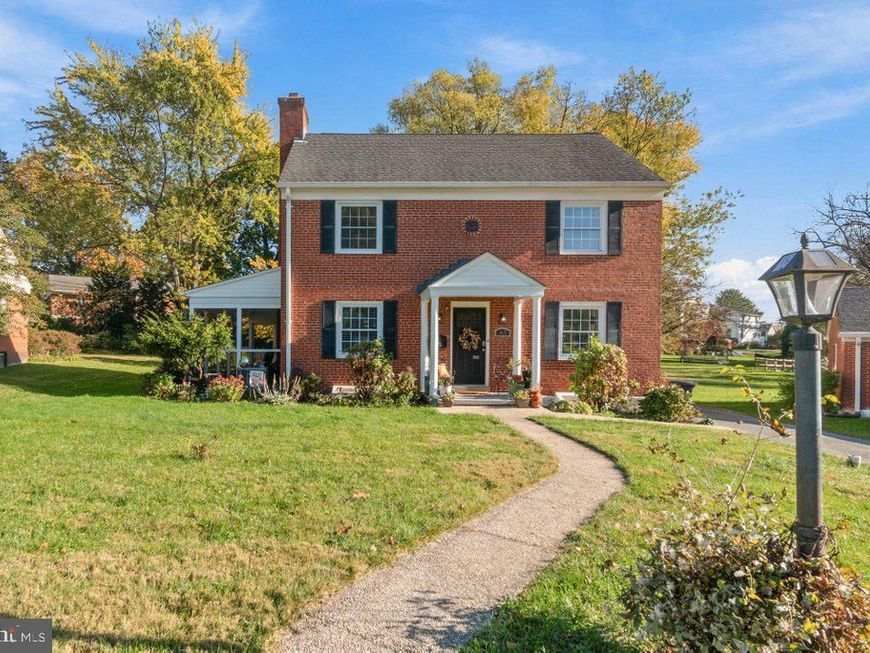
This incredible single family home is in the Donnybrook neighborhood which is walking distance to Towson High School, Wiltondale pool and only a few steps away from the Country Club of Maryland. This house house sits on .37/acre and was rehabbed in 2018. The main level boasts an oversized living room, open kitchen/dining room, half bath and two screened in porches (one off the living room and another off the kitchen across the entire back of the house). The second level has three large bedrooms which includes a primary en-suite, two additional bedrooms and a hall bath. In the basement you will find a large family room, a office/craft room, half bath and laundry area. Plus, the extra long driveway can hold up to 4 cars. The seller asks that everyone look past the boxes as she is packing and getting ready for the new owners.
Property Features
Property Type: Residential - Single Family
Basement: Yes
Basement: Daylight, Partial, Full, Heated, Improved, Interior Access, Sump Pump, Rear Entrance
Cooling: Other, Ceiling Fan(s), Central A/C, Window Unit(s)
Fireplaces: 1
Fuel Type: Oil
Heating: Forced Air
Home Style: Traditional, Colonial
Lot Size: 0.37 Acres
Stories: 3.0
Taxes: $6,164
Year Built: 1952
Feature Descriptions
Additional Structures: Above Grade, Below Grade
Exterior: Brick
Fireplace: Wood
Interior: Attic, Ceiling Fan(s), Combination Kitchen/Dining, Kitchen - Island, Pantry, Primary Bath(s), Stove - Wood, Wood Floors
Lot Dimensions: 0.37 Acre(S)
Parking Notes: 4 Total Parking Spaces
Rooms: Living Room, Dining Room, Primary Bedroom, Bedroom 2,Kitchen, Family Room, Primary Bathroom, Half Bath
Sewer: Public Sewer
SQFT Above Finished: 1612
SQFT Below Finished: 600
SQFT Total Finished: 2212
Structure Type: Detached
Total Garage/Parking Spaces: 4
Water: Public
Local Schools
School District: BALTIMORE COUNTY PUBLIC SCHOOLS
Listed By / Shown By
Listed By
Agency Name: Cummings & Co. Realtors
Agency Phone: 4108230033
Shown By
Agent Name: Kenneth Worley
Agent Phone: (717) 968-7000 Cell
Agency Title: Berkshire Hathaway HomeServices Homesale Realty

 First American
Estimate Your Payment
Estimated Payment
$ 2,021.49 per month $1,333.11 Principal & Interest $513.67 Property Tax $174.71 Homeowner's Insurance



 Corporate Office - 215 S Centerville Rd. Lancaster, PA 17603

417 Donegal Drive | MLS# MDBC2177344
This single family home located at 417 Donegal Drive, Towson, MD 21286 is currently listed for sale with an asking price of $599,000. This property was built in 1952 and has 3 bedrooms and 2 full and 2 partial baths with 2212 sq. ft. Donegal Drive is located in the DONNYBROOK subdivision within the BALTIMORE COUNTY PUBLIC SCHOOLS school district. Search DONNYBROOK real estate on www.kenworleyrealtor.com today.