



BEDS4
BATHS2 full
SQUARE FEET1,405
MLS#MDAA2152588
Cooperative Broker Compensation: 2.5%
STATUSACTIVE
PROPERTY TYPEResidential - Single Family
SUBDIVISIONHILLCREST
SCHOOLANNE ARUNDEL COUNTY PUBLIC SCHOOLS
Property Description
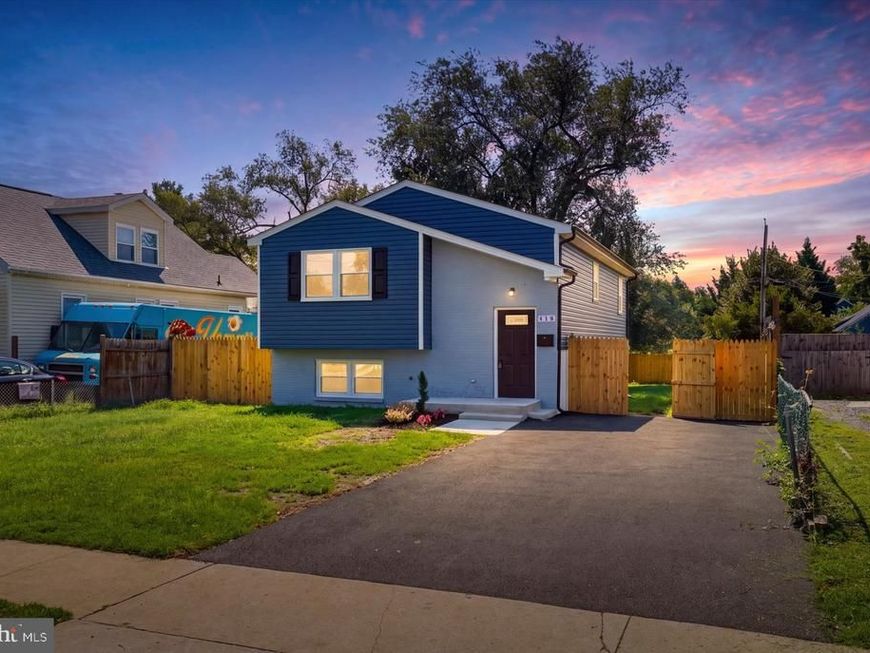
Welcome to this beautifully renovated split foyer home in the sought-after Hillcrest community, where modern finishes and thoughtful updates create the perfect blend of style and functionality. From the moment you arrive, you'll appreciate the brand-new driveway with off-street parking for at least two vehicles and the inviting curb appeal. Step inside to a bright and airy living room featuring oversized windows that flood the home with natural light. The open-concept floor plan offers seamless flow between the living, dining, and kitchen spaces, making it ideal for both everyday living and entertaining. Durable luxury vinyl plank flooring extends throughout the main living areas, adding warmth and contemporary style. The stunning, fully renovated kitchen is the heart of the home, showcasing beautiful quartz countertops, stainless steel appliances, a built-in wine refrigerator, abundant cabinet and counter space, and a dedicated dining area perfect for casual meals or hosting family and friends. The main level features three generously sized bedrooms, each with plush carpeting, ceiling fans, and ample closet space. The beautifully updated full bathroom offers dual vanities, modern fixtures, and designer finishes, providing both style and convenience. The fully finished lower level expands your living space with an oversized family and recreation room that offers endless possibilities. Whether you're hosting movie nights, creating a game room, setting up a home gym, or designing the ultimate entertainment space, this versatile area can accommodate it all. A spacious fourth bedroom provides the flexibility to serve as a guest suite, home office, or private retreat. An additional renovated full bathroom and a separate laundry room complete the lower level. Outside, enjoy the fully fenced, level backyard—perfect for entertaining, grilling, gardening, pets, or simply relaxing. With plenty of room to play and gather, this outdoor space is ready to become your own private oasis. Ideally located in the established Hillcrest community, this move-in-ready home offers the perfect combination of updated finishes, flexible living space, and everyday comfort. With its modern renovations, spacious layout, and exceptional indoor and outdoor living areas, this home is ready for its next owner to move right in and enjoy.
Property Features
Property Type: Residential - Single Family
Basement: Fully Finished, Interior Access, Rear Entrance, Outside Entrance, Sump Pump, Walkout Stairs
Basement: Yes
Cooling: Ceiling Fan(s), Central A/C
Fuel Type: Electric
Heating: Heat Pump(s)
Home Style: Split Foyer
Lot Size: 0.11 Acres
Roof Type: Architectural Shingle
Stories: 2.0
Taxes: $3,194
Year Built: 1987
Cooperative Broker Compensation: 2.5%
Feature Descriptions
Additional Structures: Above Grade, Below Grade
Appliances: Built-In Microwave, Dishwasher, Disposal, Dryer, Icemaker, Oven/Range - Electric, Refrigerator, Stainless Steel Appliances, Washer, Water Heater
Exterior: Vinyl Siding
Fencing: Rear, Privacy
Flooring: Carpet, Ceramic Tile, Luxury Vinyl Plank
Interior: Bathroom - Tub Shower, Carpet, Ceiling Fan(s), Combination Kitchen/Dining, Family Room Off Kitchen, Floor Plan - Traditional, Kitchen - Table Space, Recessed Lighting, Upgraded Countertops, Wine Storage
Lot Dimensions: 0.11 Acre(S)
Parking Notes: 2 Total Parking Spaces
Rooms: Living Room, Bedroom 2,Bedroom 3,Bedroom 4,Kitchen, Family Room, Bedroom 1,Laundry, Bathroom 1,Bathroom 2
Sewer: Public Sewer
SQFT Above Finished: 942
SQFT Below Finished: 463
SQFT Total Finished: 1405
Structure Type: Detached
Total Garage/Parking Spaces: 2
Water: Public
Room Sizes
Living Room: 14 x 13 Level - Main
Kitchen: 14 x 10 Level - Main
Bedroom 1: 10 x 8 Level - Main
Bedroom 2: 11 x 8 Level - Main
Bedroom 3: 10 x 12 Level - Main
Bathroom 1: 4 x 10 Level - Main
Family Room: 35 x 10 Level - Lower 1
Bedroom 4: 13 x 10 Level - Lower 1
Bathroom 2: 4 x 7 Level - Lower 1
Laundry: 11 x 10 Level - Lower 1
Local Schools
School District: ANNE ARUNDEL COUNTY PUBLIC SCHOOLS
Listed By / Shown By
Listed By
Agency Name: Berkshire Hathaway HomeServices Homesale Realty

Shown By
Agent Name: Kenneth Worley
Agent Phone: (717) 968-7000 Cell
 First American
Estimate Your Payment
Estimated Payment
$ 1,146.95 per month $778.73 Principal & Interest $266.17 Property Tax $102.05 Homeowner's Insurance



 Corporate Office - 215 S Centerville Rd. Lancaster, PA 17603
415 Orchard Avenue | MLS# MDAA2152588
This single family home located at 415 Orchard Avenue , Baltimore, MD 21225 is currently listed for sale by Berkshire Hathaway HomeServices Homesale Realty, with an asking price of $349,900. This property was built in 1987 and has 4 bedrooms and 2 full baths with 1405 sq. ft. Orchard Avenue is located in the HILLCREST subdivision within the ANNE ARUNDEL COUNTY PUBLIC SCHOOLS school district. Search HILLCREST real estate on www.kenworleyrealtor.com today.