



BEDS4
BATHS1 full 1 partial
SQUARE FEET1,958
MLS#PABU2135370
STATUSACTIVE
PROPERTY TYPEResidential - Single Family
SCHOOLSOUDERTON AREA
Property Description
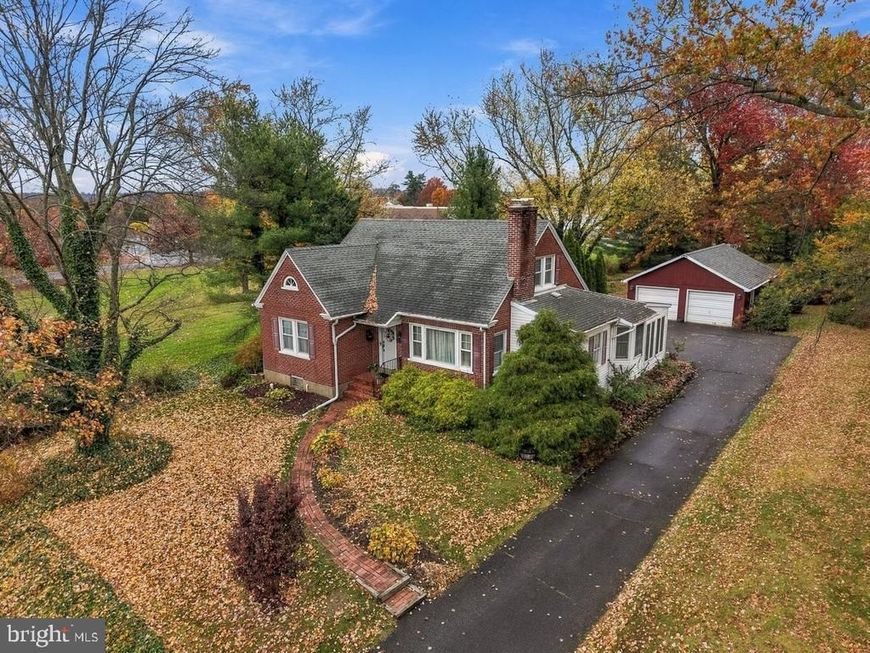
For the first time in over 50 years, this lovingly cared-for home is being offered to the market! Cherished by its owners for generations, this is a special opportunity to own a home in Telford Borough on the Bucks County side. Offering four bedrooms and one-and-a-half bathrooms, the home features a versatile layout with two bedrooms on the main level and two additional bedrooms upstairs. The partially finished basement provides even more usable space, complete with a recreation room, workout room, and a separate utility room with washer and dryer. One of the home's standout features is the heated, cedar-lined sunroom, offering a warm and inviting space to relax and enjoy throughout the seasons. Outside, the oversized two-car garage offers exceptional space for an automotive enthusiast, woodworker, hobbyist, or anyone looking for extra room for projects and storage. Location is another highlight! Enjoy the convenience of walking to grocery stores, the public library, play grounds, nearby walking paths, local restaurants, shops, gas stations, and many other everyday amenities. Experience the charm and convenience of a walkable community with so much right outside your doorstep. Homes offering this combination of history, space, character, and convenience rarely become available. After more than five decades, don't miss your opportunity to make this special Telford property your own!
Property Features
Property Type: Residential - Single Family
Basement: Yes
Basement: Full, Heated, Interior Access, Partially Finished, Shelving, Sump Pump
Cooling: Ductless/Mini-Split
Fireplaces: 1
Fuel Type: Electric
Garage: 2
Heating: Baseboard - Electric
Home Style: Cape Cod
Lot Size: 0.35 Acres
Roof Type: Architectural Shingle, Asphalt
Stories: 2.0
Taxes: $6,711
Year Built: 1940
Feature Descriptions
Additional Structures: Above Grade, Below Grade
Appliances: Dishwasher, Dryer - Electric, Oven/Range - Electric, Range Hood, Refrigerator, Washer
Electric: 200+ Amp Service
Exterior: Masonry, Brick, Vinyl Siding
Exterior: Outbuilding(s)
Fireplace: Brick, Mantel(s), Wood
Flooring: Carpet, Hardwood, Vinyl
Lot Dimensions: 0.35 Acre(S)
Municipality: TELFORD BORO
Parking Notes: 2 Total Parking Spaces
Sewer: Public Sewer
SQFT Above Finished: 1657
SQFT Below Finished: 301
SQFT Total Finished: 1958
Structure Type: Detached
Total Garage/Parking Spaces: 2
Water: Public
Local Schools
School District: SOUDERTON AREA
Listed By / Shown By
Listed By
Agency Name: Coldwell Banker Hearthside-Doylestown
Agency Phone: 2153403500
Shown By
Agent Name: Kenneth Worley
Agent Phone: (717) 968-7000 Cell
Agency Title: Berkshire Hathaway HomeServices Homesale Realty

 First American
Estimate Your Payment
Estimated Payment
$ 1,681.68 per month $992.38 Principal & Interest $559.25 Property Tax $130.05 Homeowner's Insurance



 Corporate Office - 215 S Centerville Rd. Lancaster, PA 17603

413 N Main Street | MLS# PABU2135370
This single family home located at 413 N Main Street , Telford, PA 18969 is currently listed for sale with an asking price of $445,900. This property was built in 1940 and has 4 bedrooms and 1 full and 1 partial baths with 1958 sq. ft. N Main Street is located within the SOUDERTON AREA school district. Search Telford real estate on www.kenworleyrealtor.com today.