



BEDS3
BATHS2 full
SQUARE FEET3,080
MLS#MDCC2016942
STATUSACTIVE
PROPERTY TYPEResidential - Single Family
SUBDIVISIONCHILDS
SCHOOLCECIL COUNTY PUBLIC SCHOOLS
Property Description
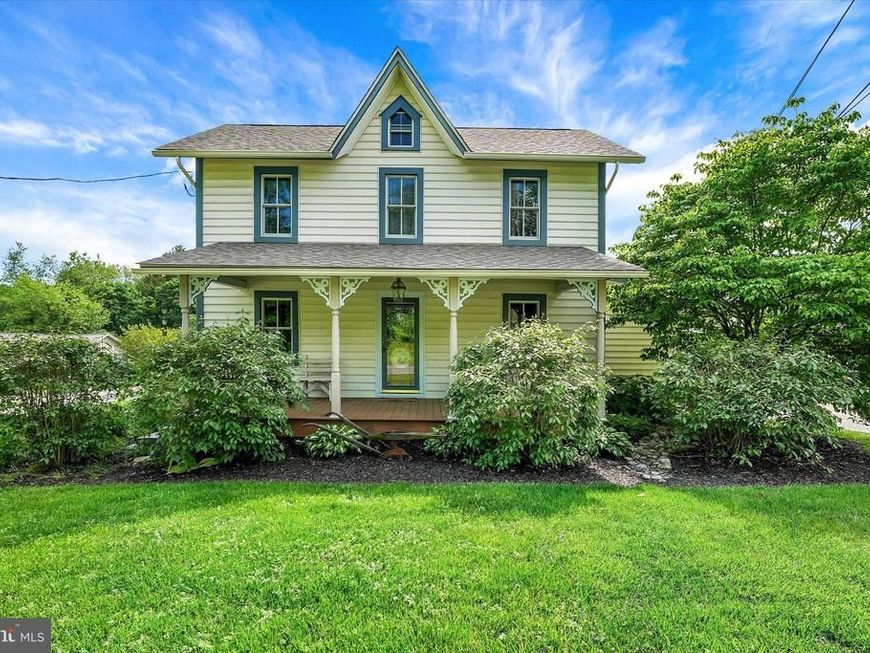
LOADS of character! Built in 1870, with numerous recent updates, 3-bedroom, 2 bath farmhouse situated on .82 well-manicured acres, featuring a separate 2-bedroom, 1 bath auxiliary dwelling, and 3-car detached garage with close proximity to Rt 40, I-95 and the hiking and equestrian trails at Fair Hill Nature Center. Main level highlights include a formal dining room with striking original hardwood flooring and a spacious sun-drenched living room which flows into a recently remodeled kitchen. Kitchen details include sleek granite countertops, updated appliances, gorgeous oak cabinetry, an island with seating, porcelain double sink and a large pantry. Additional main level details include a sitting room with a charming built-in cabinet and original hardwoods, full bath with beadboard walls and a home office accessed by pocket doors. Upper-level features include 3 bedrooms, including a primary with an 8' X 14' walk-in closet and a recently updated attached bath. Primary bath details include a luxurious vintage clawfoot tub, laundry and a roomy tiled walk-in shower. Additional upper-level details include a walk-up floored attic with TONS of storage accessed by a door in bedroom two. Located in the rear of the property is a 2-bedroom, 1 bath auxiliary dwelling (separate laundry), which would be perfect for additional living space/in-law suite or rental income to offset your mortgage. Additional property details include a covered front and rear porch, flagstone slate patio and a 3-car garage with electric, attic storage and epoxy flooring. Upgrades include new water heater added in 2025 (primary dwelling), architectural shingled roof (both dwellings-2018), Andersen windows (main residence-2018), gutters, siding and windows (auxiliary dwelling-2022). A remarkable balance of historical farmhouse charm and modern elegance. If you are searching for a beautifully maintained home with plenty of old-world charm, your search is over...412 Star Route Road...A PERFECT place to call HOME! **Please note-Auxiliary Dwelling address is: 1357 Blue Ball Rd., Elkton, MD 21921
Property Features
Property Type: Residential - Single Family
Basement: Yes
Basement: Connecting Stairway, Sump Pump, Unfinished, Walkout Level, Windows, Rear Entrance, Interior Access, Outside Entrance
Cooling: Central A/C, Ceiling Fan(s), Zoned, Heat Pump(s)
Fuel Type: Oil, Electric
Garage: 3
Heating: Heat Pump(s), Forced Air, Zoned, Heat Pump - Oil Back
Home Style: Farmhouse/National Folk, Dwelling w/Separate Living
Lot Size: 0.82 Acres
Roof Type: Architectural Shingle
Stories: 2.0
Taxes: $3,247
Year Built: 1870
Feature Descriptions
Additional Structures: Above Grade
Appliances: Built-In Microwave, Dishwasher, Dryer, Extra Refrigerator/Freezer, Oven/Range - Electric, Refrigerator, Washer, Water Heater, Washer/Dryer Hookups Only, Icemaker, Oven - Double
Electric: Circuit Breakers
Exterior: Vinyl Siding
Exterior: Exterior Lighting
Flooring: Hardwood, Carpet, Laminated, Ceramic Tile
Interior: Attic, Attic/House Fan, Bathroom - Soaking Tub, Built-Ins, Carpet, Ceiling Fan(s), Dining Area, Floor Plan - Traditional, Primary Bath(s), Recessed Lighting, Upgraded Countertops, Walk-in Closet(s), Wood Floors
Location: Rural
Lot: Not In Development, Landscaping, Rear Yard
Lot Dimensions: 0.82 Acre(S)
Parking Features: Paved Driveway
Parking Notes: 7 Total Parking Spaces
Pet Restrictions: No Pet Restrictions
Rooms: Living Room, Dining Room, Primary Bedroom, Sitting Room, Bedroom 2,Bedroom 3,Kitchen, Laundry, Office, Bathroom 2,Primary Bathroom
Sewer: On Site Septic, Private Septic Tank, Other
Special View Info: Garden/Lawn
SQFT Above Finished: 3080
SQFT Total Finished: 3080
Structure Type: Detached
Total Garage/Parking Spaces: 7
Utilities: Cable TV Available
Water: Well, Well-Shared
Windows: Double Pane, Screens
Room Sizes
Living Room: 19 x 13 Level - Main
Dining Room: 15 x 12 Level - Main
Kitchen: 11 x 12 Level - Main
Office: 9 x 17 Level - Main
Primary Bedroom: 11 x 13 Level - Upper 1
Primary Bathroom: 7 x 13 Level - Upper 1
Bedroom 2: 15 x 12 Level - Upper 1
Bedroom 3: 11 x 15 Level - Upper 1
Sitting Room: 9 x 12 Level - Main
Local Schools
High School: NORTH EAST
Middle School: CHERRY HILL
Elementary School: LEEDS
School District: CECIL COUNTY PUBLIC SCHOOLS
Listed By / Shown By
Listed By
Agency Name: RE/MAX Chesapeake
Agency Phone: 4103989200
Shown By
Agent Name: Kenneth Worley
Agent Phone: (717) 968-7000 Cell
Agency Title: Berkshire Hathaway HomeServices Homesale Realty

 First American
Estimate Your Payment
Estimated Payment
$ 1,529.20 per month $1,112.78 Principal & Interest $270.58 Property Tax $145.83 Homeowner's Insurance



 Corporate Office - 215 S Centerville Rd. Lancaster, PA 17603

412 Star Route Road | MLS# MDCC2016942
This single family home located at 412 Star Route Road, Elkton, MD 21921 is currently listed for sale with an asking price of $500,000. This property was built in 1870 and has 3 bedrooms and 2 full baths with 3080 sq. ft. Star Route Road is located in the CHILDS subdivision within the CECIL COUNTY PUBLIC SCHOOLS school district. Search CHILDS real estate on www.kenworleyrealtor.com today.