



BEDS2
BATHS2 full 1 partial
SQUARE FEET2,106
MLS#PACT2138840
STATUSACTIVE
PROPERTY TYPEResidential - Single Family
SUBDIVISIONDOWNING FORGE
SCHOOLCOATESVILLE AREA
Property Description
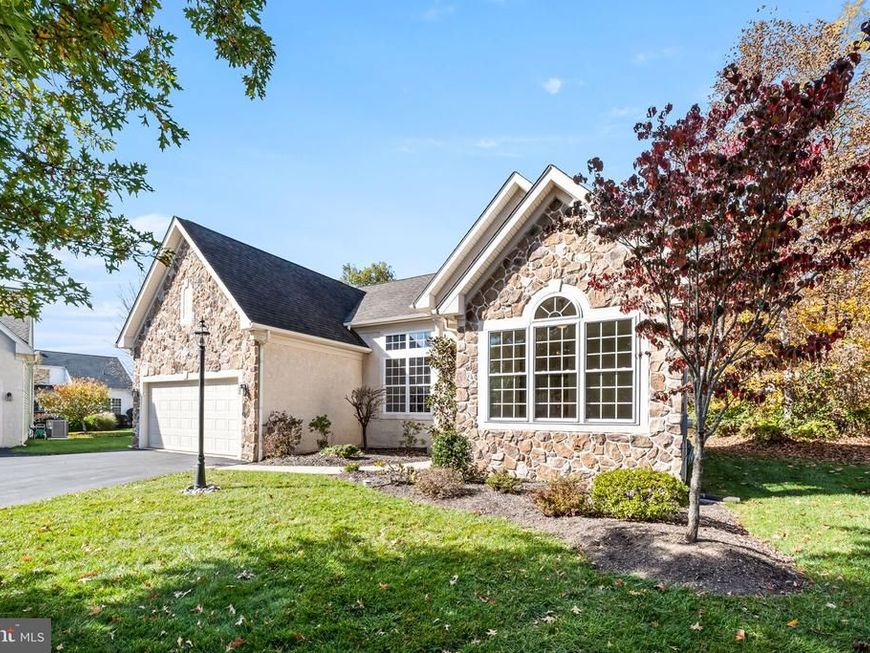
More pool days and fewer Saturdays behind a mower. At 4107 Milltown Trail, first floor living meets a full calendar of possibilities in Downing Forge by the Brandywine, a 55+ community in Downingtown, Chester County. Fresh neutral paint and carpeting complement hardwood flooring, cathedral ceilings, and an open layout that flows from evenings by the fireplace to dinner with friends in the formal dining room. The spacious eat in kitchen pairs granite counters, gas cooking, and a pantry with room for an unhurried breakfast. Step onto the deck with your coffee or a good book, then adjust the electric SunSetter retractable awning for sunshine or shade. A first floor primary suite, second bedroom, additional full bath, separate study, and main level laundry put everyday essentials within reach. Close the study door for a quiet workspace, welcome overnight guests, and enjoy generous storage in the full unfinished basement. An attached two car garage adds convenience. Beyond your front door, sidewalks lead to fresh air and friendly encounters, while community amenities include pickleball, tennis, bocce, shuffleboard, an exercise room, and a heated pool and hot tub. Clubhouse activities offer opportunities to connect over books, Mahjong, and cards. Explore restaurants and shops in Downingtown and Exton, along with Kerr Park, the Downingtown Library, Marsh Creek State Park, Hibernia Park, and the Struble Trail. The Downingtown Train Station and Routes 30, 113, and 322 provide transportation connections. Come experience a home that leaves more room in your day for what you enjoy.
Property Features
Property Type: Residential - Single Family
Basement: Yes
Basement: Full, Unfinished
Cooling: Central A/C
Fireplaces: 1
Fuel Type: Natural Gas
Garage: 2
Heating: 90% Forced Air
Home Style: Ranch/Rambler
Lot Size: 0.06 Acres
Roof Type: Architectural Shingle
Stories: 1.0
Taxes: $9,318
Year Built: 2004
Feature Descriptions
Accessibility: Level Entry - Main, No Stairs, Low Pile Carpeting
Additional Structures: Above Grade, Below Grade
Appliances: Built-In Microwave, Dishwasher, Disposal, Dryer, Exhaust Fan, Oven/Range - Gas, Refrigerator, Washer, Water Heater
Community Amenities: Club House, Common Grounds, Community Center, Exercise Room, Fitness Center, Game Room, Jog/Walk Path, Hot tub, Pickleball Courts, Party Room, Pool - Outdoor, Retirement Community, Shuffleboard, Swimming Pool, Tennis Courts, Other
Electric: 200+ Amp Service
Exterior: Mixed
Exterior: Exterior Lighting, Sidewalks, Street Lights, Tennis Court(s), Sport Court, Flood Lights, Awning(s), Other
Fireplace: Gas/Propane
Flooring: Carpet, Hardwood, Ceramic Tile
HOA Fee: $275.00/Monthly
Interior: Bathroom - Soaking Tub, Bathroom - Stall Shower, Bathroom - Tub Shower, Bathroom - Walk-In Shower, Ceiling Fan(s), Dining Area, Entry Level Bedroom, Family Room Off Kitchen, Floor Plan - Open, Formal/Separate Dining Room, Kitchen - Eat-In, Kitchen - Table Space, Pantry, Primary Bath(s), Walk-in Closet(s), Wood Floors, Other, Carpet
Lot: Cul-de-sac, No Thru Street
Lot Dimensions: 0.06 Acre(S)
Municipality: CALN TWP
Parking Features: Paved Driveway
Parking Notes: 3 Total Parking Spaces
Pet Restrictions: Dogs OK, Cats OK
Rooms: Living Room, Dining Room, Primary Bedroom, Bedroom 2,Kitchen, Basement, Laundry, Office, Bathroom 2,Primary Bathroom, Half Bath
Sewer: Public Sewer
SQFT Above Finished: 2106
SQFT Total Finished: 2106
Structure Type: Detached
Total Garage/Parking Spaces: 3
Utilities: Cable TV Available, Electric Available, Natural Gas Available, Phone Available, Sewer Available, Under Ground, Water Available
Water: Public
Local Schools
School District: COATESVILLE AREA
Listed By / Shown By
Listed By
Agency Name: Four Oaks Real Estate LLC
Agency Phone: 4845149888
Shown By
Agent Name: Kenneth Worley
Agent Phone: (717) 968-7000 Cell
Agency Title: Berkshire Hathaway HomeServices Homesale Realty

 First American
Estimate Your Payment
Estimated Payment
$ 2,160.98 per month $1,224.06 Principal & Interest $776.50 Property Tax $160.42 Homeowner's Insurance



 Corporate Office - 215 S Centerville Rd. Lancaster, PA 17603

4107 Milltown Trail | MLS# PACT2138840
This single family home located at 4107 Milltown Trail, Downingtown, PA 19335 is currently listed for sale with an asking price of $550,000. This property was built in 2004 and has 2 bedrooms and 2 full and 1 partial baths with 2106 sq. ft. Milltown Trail is located in the DOWNING FORGE subdivision within the COATESVILLE AREA school district. Search DOWNING FORGE real estate on www.kenworleyrealtor.com today.