


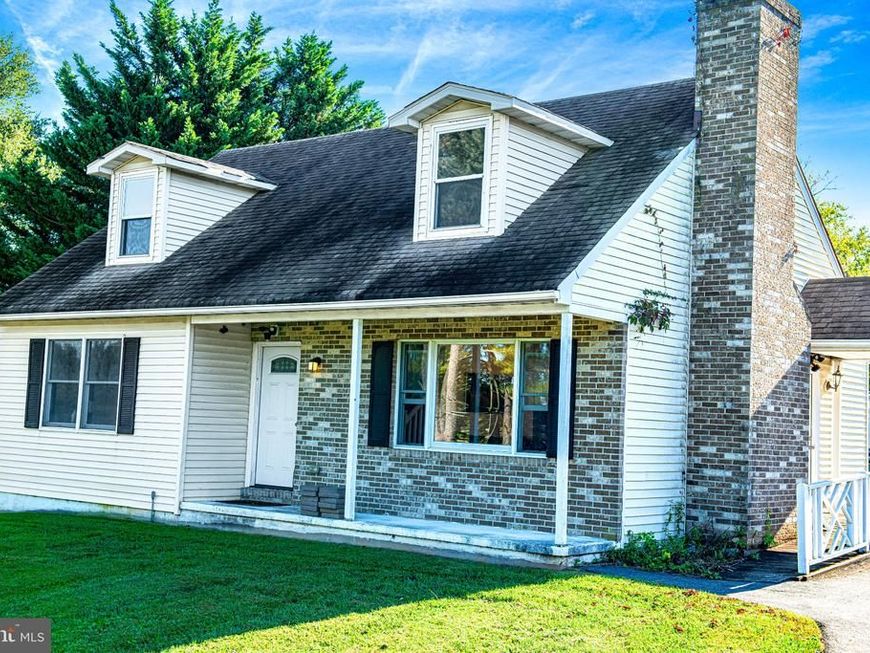

BEDS4
BATHS2 full 1 partial
SQUARE FEET2,250
MLS#MDHR2061784
STATUSACTIVE
PROPERTY TYPEResidential - Single Family
SUBDIVISIONSUNRISE ACRES
SCHOOLHARFORD COUNTY PUBLIC SCHOOLS
Property Description
Excellent opportunity to live and work in this B3 zoned property in Harford County. Located on Federal Hill Road with great access to Harford, Baltimore and York County. Use as your home and take advantage of the 30x40 detached building for all hobbies of have it completely for your own business. Property is presently used as a home with office space in the lower level and a new detached 30x40 shop and storage building. Home consists of 4 bedrooms 3 1/2 baths, living room and kitchen. Confirm the many uses in B3 with Harford County planning and zoning.
Property Features
Property Type: Residential - Single Family
Basement: Yes
Basement: Full, Fully Finished, Outside Entrance, Windows
Cooling: Ductless/Mini-Split, Heat Pump(s)
Fireplaces: 1
Fuel Type: Electric
Heating: Heat Pump(s)
Home Style: Cape Cod
Lot Size: 0.72 Acres
Roof Type: Shingle
Stories: 2.5
Taxes: $4,039
Year Built: 1980
Feature Descriptions
Additional Structures: Above Grade, Below Grade
Appliances: Oven/Range - Electric, Refrigerator, Microwave, Dishwasher
Electric: 200+ Amp Service
Exterior: Brick, Vinyl Siding
Exterior: Outbuilding(s)
Fireplace: Mantel(s), Brick
Flooring: Carpet, Hardwood, Concrete, Ceramic Tile
Interior: Carpet, Ceiling Fan(s), Combination Kitchen/Dining, Combination Dining/Living, Dining Area, Entry Level Bedroom, Floor Plan - Open, Kitchen - Eat-In, Kitchen - Island, Primary Bath(s), Recessed Lighting, Wood Floors
Lot Dimensions: 0.72 Acre(S)
Parking Features: Paved Driveway
Rooms: Living Room, Primary Bedroom, Bedroom 2,Bedroom 3,Bedroom 4,Kitchen, Office
Sewer: On Site Septic
SQFT Above Finished: 1500
SQFT Below Finished: 750
SQFT Total Finished: 2250
Structure Type: Detached
Water: Well
Windows: Double Pane
Room Sizes
Living Room: 13 x 13 Level - Main
Kitchen: 19 x 11 Level - Main
Primary Bedroom: 15 x 11 Level - Main
Bedroom 2: 11 x 9 Level - Main
Bedroom 3: 12 x 10 Level - Upper 1
Bedroom 4: 12 x 10 Level - Upper 1
Office: 18 x 14 Level - Lower 1
Local Schools
High School: NORTH HARFORD
Middle School: NORTH HARFORD
Elementary School: NORTH BEND
School District: HARFORD COUNTY PUBLIC SCHOOLS
Listed By / Shown By
Listed By
Agency Name: Monument Sotheby's International Realty
Agency Phone: 4108797466
Shown By
Agent Name: Kenneth Worley
Agent Phone: (717) 968-7000 Cell
Agency Title: Berkshire Hathaway HomeServices Homesale Realty

 First American
Estimate Your Payment
Estimated Payment
$ 1,643.03 per month $1,155.07 Principal & Interest $336.58 Property Tax $151.38 Homeowner's Insurance



 Corporate Office - 215 S Centerville Rd. Lancaster, PA 17603

4051 Federal Hill Road | MLS# MDHR2061784
This single family home located at 4051 Federal Hill Road , Jarrettsville, MD 21084 is currently listed for sale with an asking price of $519,000. This property was built in 1980 and has 4 bedrooms and 2 full and 1 partial baths with 2250 sq. ft. Federal Hill Road is located in the SUNRISE ACRES subdivision within the HARFORD COUNTY PUBLIC SCHOOLS school district. Search SUNRISE ACRES real estate on www.kenworleyrealtor.com today.