



BEDS2
BATHS1 full
SQUARE FEET1,144
MLS#MDSM2034578
STATUSPENDING
PROPERTY TYPEResidential - Single Family
SUBDIVISIONGOLDEN BEACH
SCHOOLST MARYS COUNTY PUBLIC SCHOOLS
Property Description
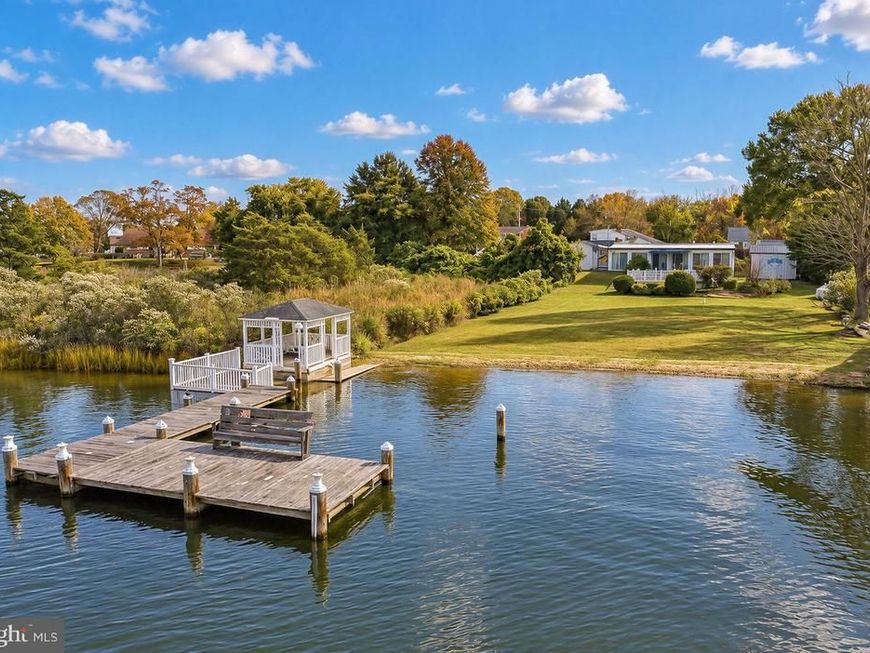
Don't miss this beautiful waterfront rancher - 40334 Waterview Drive!!! Spend the morning on the pier and the afternoon on the deck at this 2-bedroom, 1-bath waterfront rancher in Golden Beach. Set near the mouth of Indian Creek where it opens into the Patuxent River, the property offers wide water views and approximately 80 feet of waterfront per county GIS. A brick patio leads to a spacious deck overlooking the lawn and shoreline, with plenty of room to pull up a chair and watch the water. Down by the shore, the gazebo offers a shaded spot to sit, and the pier is a place to cast a line or drop a crab pot.The home offers single-level living and a bar for entertaining. A hot tub, two storage sheds, and a two-car carport round out the property. Estate sale. Sold AS IS!
Property Features
Property Type: Residential - Single Family
Cooling: Ceiling Fan(s), Central A/C
Fireplaces: 1
Fuel Type: Oil
Heating: Forced Air
Home Style: Raised Ranch/Rambler, Ranch/Rambler
Lot Size: 0.48 Acres
Stories: 1.0
Taxes: $4,195
Year Built: 1958
Feature Descriptions
Additional Structures: Above Grade, Below Grade
Appliances: Extra Refrigerator/Freezer, Exhaust Fan, Refrigerator, Stove, Oven - Double, Washer/Dryer Stacked
Exterior: Stucco
HOA Fee: $28.00/Annually
Interior: Carpet, Ceiling Fan(s), WhirlPool/HotTub
Lake Name: Patuxent
Lot Dimensions: 0.48 Acre(S)
Parking Notes: 5 Total Parking Spaces
Sewer: Septic Exists
SQFT Above Finished: 1144
SQFT Total Finished: 1144
Structure Type: Detached
Total Garage/Parking Spaces: 5
Water: Well
Water Access: Private Access
Local Schools
School District: ST MARYS COUNTY PUBLIC SCHOOLS
Listed By / Shown By
Listed By
Agency Name: RE/MAX One
Agency Phone: 4437718009
Shown By
Agent Name: Kenneth Worley
Agent Phone: (717) 968-7000 Cell
Agency Title: Berkshire Hathaway HomeServices Homesale Realty

 First American
Estimate Your Payment
Estimated Payment
$ 1,406.57 per month $934.52 Principal & Interest $349.58 Property Tax $122.47 Homeowner's Insurance



 Corporate Office - 215 S Centerville Rd. Lancaster, PA 17603

40334 Waterview Drive | MLS# MDSM2034578
This single family home located at 40334 Waterview Drive, Mechanicsville, MD 20659 is currently listed for sale with an asking price of $419,900. This property was built in 1958 and has 2 bedrooms and 1 full baths with 1144 sq. ft. Waterview Drive is located in the GOLDEN BEACH subdivision within the ST MARYS COUNTY PUBLIC SCHOOLS school district. Search GOLDEN BEACH real estate on www.kenworleyrealtor.com today.