



BEDS4
BATHS4 full 1 partial
SQUARE FEET6,295
MLS#MDMC2261758
STATUSACTIVE
PROPERTY TYPEResidential - Single Family
SUBDIVISIONBROOKE MANOR
SCHOOLMONTGOMERY COUNTY PUBLIC SCHOOLS
Property Description
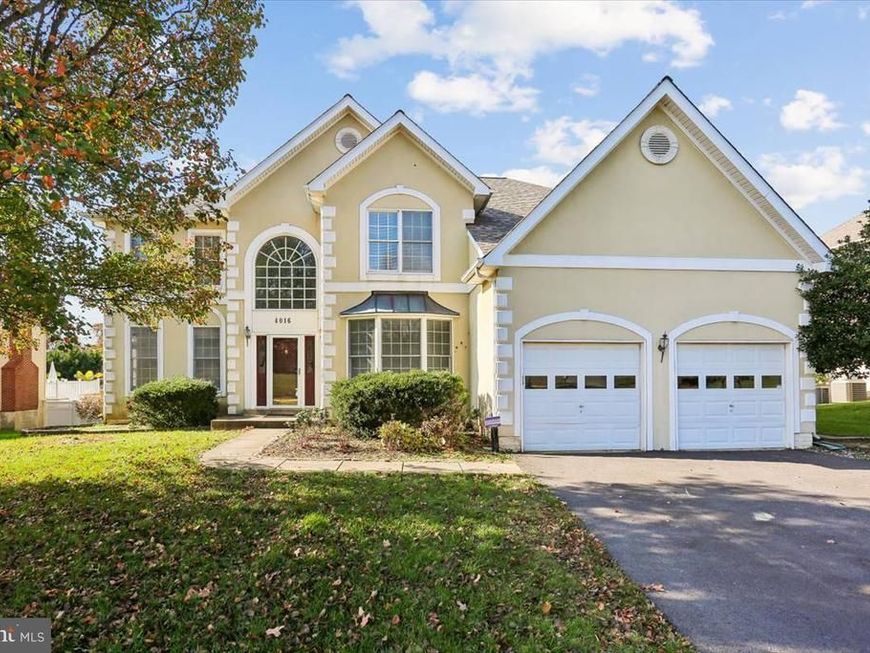
Toll Brothers living at a price you won’t find again! This spacious home offers incredible value inside Brooke Manor, one of Rockville’s most desirable communities. Upon entry to the right is a main level office space that can be turned into a future bedroom. Ceilings are 9 feet high throughout the home, with the foyer and great room being up to 18 feet ceilings. The kitchen has an open floorplan, with cooking on the kitchen island, formal dining and living room all seamlessly connected. Next to the kitchen is a dedicated sun room, as additional space for personal needs and allows easy entry to the sliding door to the large deck and huge flat backyard. There is dual entry staircases for the upper level. The upper level features 4 generous-sized bedrooms and 3 full baths. The primary bedroom is spacious that it has space for a sitting area, and has large walk-in closets. The fully finished walk-out basement is a standout, with its own kitchen built by the original builder, and 2 large dens that could serve as a 6-bedroom home.They all serve well for future guests, multigenerational living, a home office, or a gym. Natural light and direct outdoor access make this lower level feel like a true extension of the home. The home features a generous front yard with a wide driveway and a spacious, private backyard, perfect for outdoor dining, play, or gardening. Recent updates with a brand new roof 2025, and 1 of 2 AC units replaced in May 2025. Opportunities like this in a Toll Brothers community are rare, especially at this price. Home is being sold strictly as-is, making it ideal for buyers ready to add their personal touch and build equity. Location is central being in access to the ICC-200, Georgia Ave into Olney and Silver Spring, with few minutes of a drive to so much amenities and retail.
Property Features
Property Type: Residential - Single Family
Basement: Yes
Basement: Combination, Connecting Stairway, Daylight, Full, Drainage System, Fully Finished, Full, Interior Access
Cooling: Central A/C
Fuel Type: Natural Gas
Garage: 2
Heating: Central
Home Style: Colonial
Lot Size: 0.52 Acres
Roof Type: Architectural Shingle
Stories: 3.0
Taxes: $10,883
Year Built: 1999
Feature Descriptions
Accessibility: Other Bath Mod
Additional Structures: Above Grade, Below Grade
Appliances: Built-In Microwave, Cooktop, Cooktop - Down Draft, Dishwasher, Disposal, Dryer, Exhaust Fan, Oven - Wall, Oven - Double, Refrigerator, Washer, Water Heater
Community Amenities: Jog/Walk Path, Basketball Courts, Club House, Recreational Center, Pickleball Courts, Pool - Outdoor, Tennis Courts, Tot Lots/Playground
Exterior: Stucco
Exterior: Lawn Sprinkler, Underground Lawn Sprinkler
Fencing: Fully, Picket, Wood
HOA Fee: $130.00/Monthly
Interior: 2nd Kitchen, Bathroom - Soaking Tub, Breakfast Area, Carpet, Combination Dining/Living, Combination Kitchen/Dining, Crown Moldings, Dining Area, Double/Dual Staircase, Entry Level Bedroom, Floor Plan - Open, Floor Plan - Traditional, Formal/Separate Dining Room, Intercom, Kitchen - Eat-In, Kitchen - Island, Kitchenette, Pantry, Primary Bath(s), Recessed Lighting, Walk-in Closet(s)
Lot Dimensions: 0.52 Acre(S)
Number of Rooms: 6
Parking Notes: 6 Total Parking Spaces
Pet Restrictions: No Pet Restrictions
Sewer: Public Sewer
SQFT Above Finished: 4032
SQFT Below Finished: 2263
SQFT Total Finished: 6295
Structure Type: Detached
Total Garage/Parking Spaces: 6
Water: Public
Local Schools
High School: ROCKVILLE
Middle School: EARLE B. WOOD
Elementary School: FLOWER VALLEY
School District: MONTGOMERY COUNTY PUBLIC SCHOOLS
Listed By / Shown By
Listed By
Agency Name: RLAH @properties
Agency Phone: 2025188781
Shown By
Agent Name: Kenneth Worley
Agent Phone: (717) 968-7000 Cell
Agency Title: Berkshire Hathaway HomeServices Homesale Realty

 First American
Estimate Your Payment
Estimated Payment
$ 3,421.63 per month $2,223.34 Principal & Interest $906.92 Property Tax $291.38 Homeowner's Insurance



 Corporate Office - 215 S Centerville Rd. Lancaster, PA 17603

4016 Fox Valley Drive | MLS# MDMC2261758
This single family home located at 4016 Fox Valley Drive, Rockville, MD 20853 is currently listed for sale with an asking price of $999,000. This property was built in 1999 and has 4 bedrooms and 4 full and 1 partial baths with 6295 sq. ft. Fox Valley Drive is located in the BROOKE MANOR subdivision within the MONTGOMERY COUNTY PUBLIC SCHOOLS school district. Search BROOKE MANOR real estate on www.kenworleyrealtor.com today.