



BEDS4
BATHS4 full 2 partial
SQUARE FEET6,674
MLS#MDBC2177664
STATUSACTIVE
PROPERTY TYPEResidential - Single Family
SUBDIVISIONCLOVERLAND FARMS
SCHOOLBALTIMORE COUNTY PUBLIC SCHOOLS
Property Description
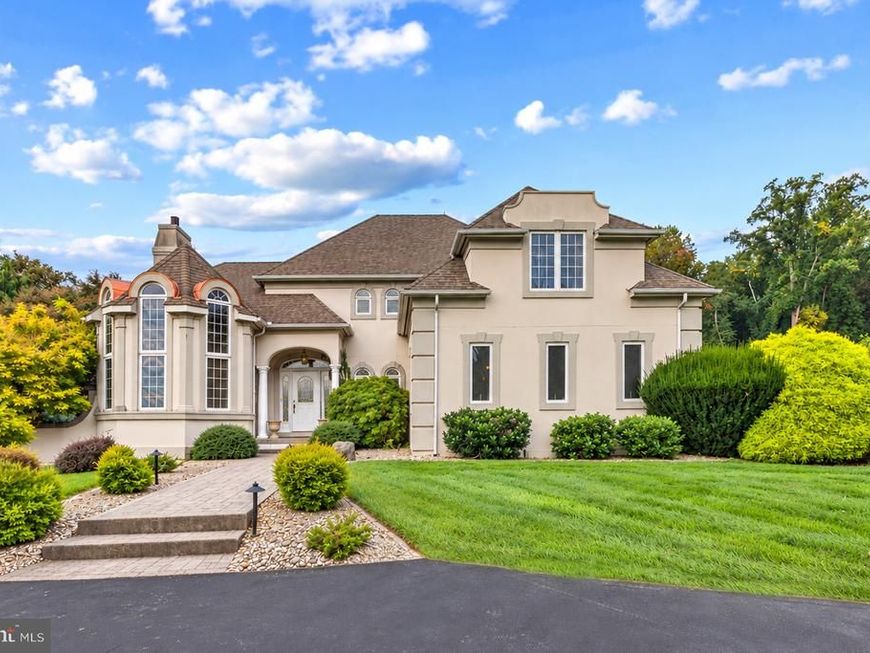
Nestled in the prestigious Cloverland Farms, this exquisite home offers a luxurious lifestyle on a premium sprawling 4.41-acre lot. Step inside to discover 4 spacious bedrooms and 4.5 bathrooms. The heart of the home boasts an open floor plan with hardwood floors, crown moldings, multiple fireplaces, and a family room that flows seamlessly into the kitchen. This Scholz custom design home features a 1st floor primary, dramatic two story dining room with barrel ceilings, wet bar and more. Enjoy serene views of lush trees and scenic vistas from your expansive deck and private terrace, perfect for entertaining or quiet reflection. The fully finished walkout basement adds versatility offering a recreation room with gas fireplace and bar, exercise room, full bath, and office. The three-car side-entry garage provides ample parking. With extensive hardscaping and beautifully landscaped grounds, this property is a private retreat that embodies comfort and sophistication. Experience the perfect blend of elegance and tranquility in this remarkable residence. Cloverland Farms is a voluntary HOA.
Property Features
Property Type: Residential - Single Family
Basement: Yes
Basement: Outside Entrance, Rear Entrance, Side Entrance, Full, Walkout Level, Interior Access, Fully Finished
Cooling: Ceiling Fan(s), Central A/C
Fireplaces: 3
Fuel Type: Natural Gas
Garage: 3
Heating: Forced Air, Heat Pump(s)
Home Style: French, Traditional
Lot Size: 4.41 Acres
Roof Type: Asphalt
Stories: 3.0
Taxes: $12,673
Year Built: 1997
Feature Descriptions
Additional Structures: Above Grade, Below Grade
Appliances: Cooktop, Dishwasher, Disposal, Dryer, Exhaust Fan, Icemaker, Microwave, Refrigerator, Washer, Oven - Single
Exterior: Stucco
Exterior: Extensive Hardscape
Flooring: Hardwood, Carpet, Ceramic Tile
HOA Fee: $300.00/Annually
Interior: Additional Stairway, Bar, Bathroom - Jetted Tub, Bathroom - Stall Shower, Bathroom - Tub Shower, Carpet, Crown Moldings, Dining Area, Entry Level Bedroom, Family Room Off Kitchen, Floor Plan - Open, Floor Plan - Traditional, Formal/Separate Dining Room, Kitchen - Eat-In, Primary Bath(s), Recessed Lighting, Walk-in Closet(s), Wet/Dry Bar, Wood Floors
Lot: Backs to Trees, Landscaping
Lot Dimensions: 4.41 Acre(S)
Parking Notes: 3 Total Parking Spaces
Sewer: Septic Exists
Special View Info: Scenic Vista, Trees/Woods
SQFT Above Finished: 4674
SQFT Below Finished: 2000
SQFT Total Finished: 6674
Structure Type: Detached
Total Garage/Parking Spaces: 3
Water: Well
Windows: Bay/Bow, Casement, Double Pane, Wood Frame
Local Schools
School District: BALTIMORE COUNTY PUBLIC SCHOOLS
Listed By / Shown By
Listed By
Agency Name: Garceau Realty
Agency Phone: 4108030714
Shown By
Agent Name: Kenneth Worley
Agent Phone: (717) 968-7000 Cell
Agency Title: Berkshire Hathaway HomeServices Homesale Realty

 First American
Estimate Your Payment
Estimated Payment
$ 4,706.07 per month $3,227.07 Principal & Interest $1,056.08 Property Tax $422.92 Homeowner's Insurance



 Corporate Office - 215 S Centerville Rd. Lancaster, PA 17603

4013 Cloverland Drive | MLS# MDBC2177664
This single family home located at 4013 Cloverland Drive, Phoenix, MD 21131 is currently listed for sale with an asking price of $1,450,000. This property was built in 1997 and has 4 bedrooms and 4 full and 2 partial baths with 6674 sq. ft. Cloverland Drive is located in the CLOVERLAND FARMS subdivision within the BALTIMORE COUNTY PUBLIC SCHOOLS school district. Search CLOVERLAND FARMS real estate on www.kenworleyrealtor.com today.