



BEDS2
BATHS2 full 1 partial
SQUARE FEET1,320
MLS#PADE2127012
STATUSACTIVE
PROPERTY TYPEResidential - Townhouse
SUBDIVISIONSPRINGHILL FARM
SCHOOLUNIONVILLE-CHADDS FORD
Property Description
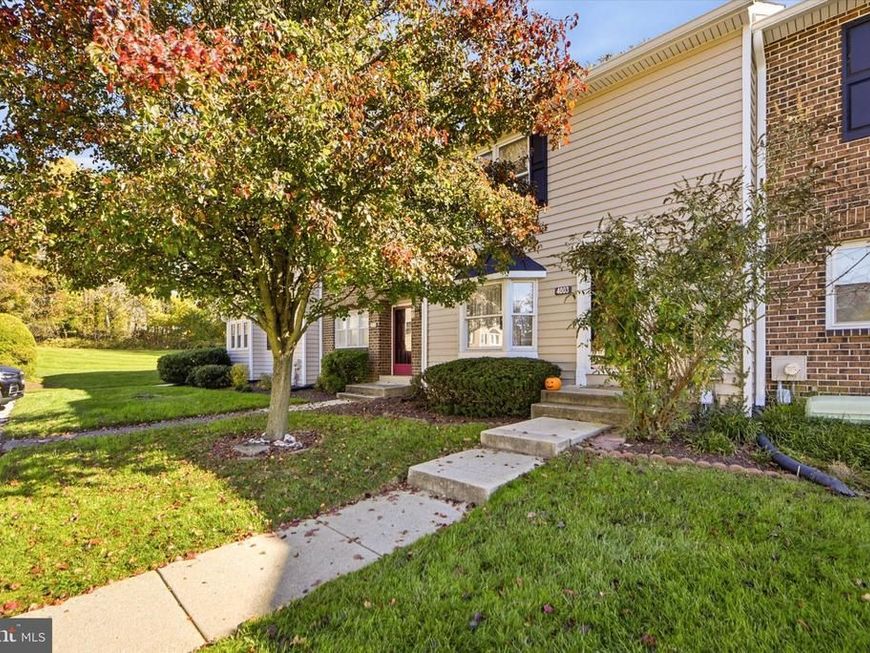
Welcome to 4003 Fox Pointe Court in the desirable Springhill Farm Condominium community, located in the award-winning Unionville-Chadds Ford School District! This spacious 2-bedroom, 2.5-bath townhouse offers three levels of living space, fresh updates throughout, and a versatile floor plan. Recently painted throughout, the home features beautiful new luxury vinyl plank flooring on the main level and new carpeting on the upper level and finished basement. Step inside to a bright and spacious living room with a large front window, ceiling fan, and plenty of room to relax or entertain. Continue through to the open kitchen and family room, where you'll find wood cabinetry, stainless steel appliances, and a cozy wood-burning fireplace. French doors fill the room with natural light and lead to the rear patio overlooking a grassy common area surrounded by mature trees and landscaping. It's a peaceful setting to enjoy your morning coffee, relax outdoors, or unwind at the end of the day. A convenient powder room completes the main level. Upstairs, you'll find two generously sized bedrooms and two full bathrooms. The primary bedroom features two large closets and a private en-suite bathroom with a walk-in shower. The second bedroom also offers ample closet space and easy access to the full hall bathroom with a tub/shower combination. The laundry is conveniently located on this level as well. The fully finished lower level provides even more living space, featuring a spacious recreation/family room and a separate bonus room, offering plenty of flexibility to suit your needs. Whether you envision a home office, exercise room, playroom, hobby space, or additional entertaining area, the possibilities are endless. Recessed lighting, neutral walls, and new carpeting create a bright and comfortable setting throughout this level. Enjoy the convenience of low-maintenance condominium living in the beautifully landscaped Springhill Farm community, where the Association handles common area lawn care, landscaping, exterior building maintenance, and other community services. Ideally located near shopping, dining, and major roadways, this home offers both comfort and convenience in an established community. With fresh paint, new flooring throughout, three levels of flexible living space, and a lovely outdoor setting, 4003 Fox Pointe Court is ready for its next owner to move right in and make it their own!
Property Features
Property Type: Residential - Townhouse
Basement: Yes
Basement: Fully Finished
Cooling: Central A/C
Fireplaces: 1
Fuel Type: Electric
Heating: Heat Pump(s)
Home Style: Colonial
Stories: 2.0
Taxes: $5,621
Year Built: 1985
Feature Descriptions
Additional Structures: Above Grade, Below Grade
Condo/Coop Fee: $388.00/Monthly
Exterior: Frame
Fireplace: Corner, Wood
Municipality: CHADDS FORD TWP
Pet Restrictions: Number Limit
Rooms: Living Room, Primary Bedroom, Bedroom 2,Basement, Great Room
Sewer: Public Sewer
SQFT Above Finished: 1320
SQFT Total Finished: 1320
Structure Type: Interior Row/Townhouse
Water: Public
Room Sizes
Living Room: 13 x 12 Level - Main
Great Room: 18 x 19 Level - Main
Primary Bedroom: 11 x 15 Level - Upper 1
Bedroom 2: 11 x 15 Level - Upper 1
Basement: 16 x 15 Level - Lower 1
Basement: 13 x 15 Level - Lower 1
Local Schools
High School: UNIONVILLE
Middle School: CHARLES F. PATTON
Elementary School: CHADDS FORD
School District: UNIONVILLE-CHADDS FORD
Listed By / Shown By
Listed By
Agency Name: Keller Williams Main Line
Agency Phone: 6105200100
Shown By
Agent Name: Kenneth Worley
Agent Phone: (717) 968-7000 Cell
Agency Title: Berkshire Hathaway HomeServices Homesale Realty

 First American
Estimate Your Payment
Estimated Payment
$ 1,412.13 per month $834.36 Principal & Interest $468.42 Property Tax $109.35 Homeowner's Insurance



 Corporate Office - 215 S Centerville Rd. Lancaster, PA 17603

4003 Fox Pointe Court, Unit 4003 | MLS# PADE2127012
This townhouse located at 4003 Fox Pointe Court, Unit 4003, Glen Mills, PA 19342 is currently listed for sale with an asking price of $374,900. This property was built in 1985 and has 2 bedrooms and 2 full and 1 partial baths with 1320 sq. ft. Fox Pointe Court, Unit 4003 is located in the SPRINGHILL FARM subdivision within the UNIONVILLE-CHADDS FORD school district. Search SPRINGHILL FARM real estate on www.kenworleyrealtor.com today.