



BEDS4
BATHS2 full 1 partial
SQUARE FEET2,173
MLS#PAMC2199954
STATUSACTIVE
PROPERTY TYPEResidential - Single Family
SCHOOLSOUDERTON AREA
Property Description
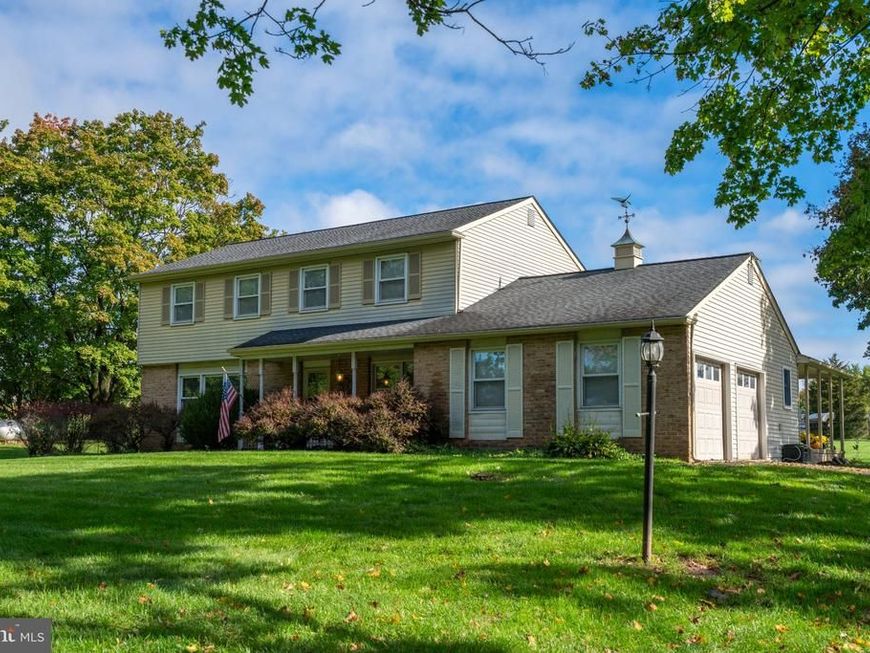
Discover the charm of this inviting Colonial home, nestled on a generous 1.8-acre corner lot, offering both space and tranquility. With 2,173 square feet of thoughtfully designed living space, this residence features four spacious bedrooms and two and a half bathrooms, perfect for comfortable living. Step inside to find a warm and welcoming atmosphere, highlighted by a cozy stone fireplace that serves as the heart of the home. The eat-in kitchen is a delightful space for culinary adventures, equipped with essential appliances including an electric oven/range, dishwasher, and a convenient range hood. The main floor laundry adds to the ease of daily living. Retreat to the master suite, complete with a walk-in closet, providing ample storage for your wardrobe. The additional bedrooms are versatile, ready to adapt to your needs-whether as guest rooms, a home office, or play areas. Outside, enjoy the expansive patio, ideal for summer gatherings or quiet evenings under the stars. The side-entry garage and ample driveway space ensure convenience for you and your guests. With its blend of classic design and modern amenities, this home is a perfect canvas for creating lasting memories. Embrace the lifestyle you've been dreaming of in this delightful property, where comfort meets functionality.
Property Features
Property Type: Residential - Single Family
Basement: Yes
Basement: Partial, Unfinished
Cooling: Central A/C
Fireplaces: 1
Fuel Type: Propane - Leased
Garage: 2
Heating: Central
Home Style: Colonial
Lot Size: 1.80 Acres
Stories: 2.0
Taxes: $7,828
Year Built: 1974
Feature Descriptions
Additional Structures: Above Grade, Below Grade
Appliances: Dishwasher, Dryer - Electric, Oven/Range - Electric, Range Hood, Washer, Water Conditioner - Owned
Electric: 100 Amp Service, Circuit Breakers
Exterior: Aluminum Siding, Copper Plumbing, Mixed Plumbing, Bri
Fireplace: Stone
Flooring: Carpet, Ceramic Tile, Vinyl
Interior: Attic, Kitchen - Eat-In, Walk-in Closet(s)
Lot: Corner
Lot Dimensions: 1.80 Acre(S)
Municipality: SALFORD TWP
Number of Rooms: 9
Parking Features: Asphalt Driveway
Parking Notes: 7 Total Parking Spaces
Rooms: Living Room, Dining Room, Bedroom 2,Bedroom 3,Bedroom 4,Kitchen, Family Room, Breakfast Room, Bedroom 1,Laundry
Sewer: On Site Septic
SQFT Above Finished: 2173
SQFT Total Finished: 2173
Structure Type: Detached
Total Garage/Parking Spaces: 7
Utilities: Above Ground, Cable TV, Phone Connected, Propane
Water: Well
Room Sizes
Family Room: 21 x 14 Level - Main
Kitchen: 16 x 10 Level - Main
Breakfast Room: 11 x 8 Level - Main
Living Room: 19 x 12 Level - Main
Dining Room: 12 x 14 Level - Main
Laundry: 10 x 8 Level - Main
Bedroom 1: 12 x 19 Level - Upper 1
Bedroom 2: 12 x 16 Level - Upper 1
Bedroom 3: 10 x 14 Level - Upper 1
Bedroom 4: 13 x 10 Level - Upper 1
Local Schools
High School: SOUDERTON
Middle School: IND VALLEY
Elementary School: SALF HILLS
School District: SOUDERTON AREA
Listed By / Shown By
Listed By
Agency Name: Brode & Brooks Inc
Agency Phone: 2156794200
Shown By
Agent Name: Kenneth Worley
Agent Phone: (717) 968-7000 Cell
Agency Title: Berkshire Hathaway HomeServices Homesale Realty

 First American
Estimate Your Payment
Estimated Payment
$ 2,237.94 per month $1,401.88 Principal & Interest $652.33 Property Tax $183.72 Homeowner's Insurance



 Corporate Office - 215 S Centerville Rd. Lancaster, PA 17603

4 Pin Oak Drive | MLS# PAMC2199954
This single family home located at 4 Pin Oak Drive , Telford, PA 18969 is currently listed for sale with an asking price of $629,900. This property was built in 1974 and has 4 bedrooms and 2 full and 1 partial baths with 2173 sq. ft. Pin Oak Drive is located within the SOUDERTON AREA school district. Search Telford real estate on www.kenworleyrealtor.com today.