



BEDS5
BATHS3 full
SQUARE FEET3,800
MLS#PADE2121626
STATUSACTIVE
PROPERTY TYPEResidential - Single Family
SCHOOLROSE TREE MEDIA
Property Description
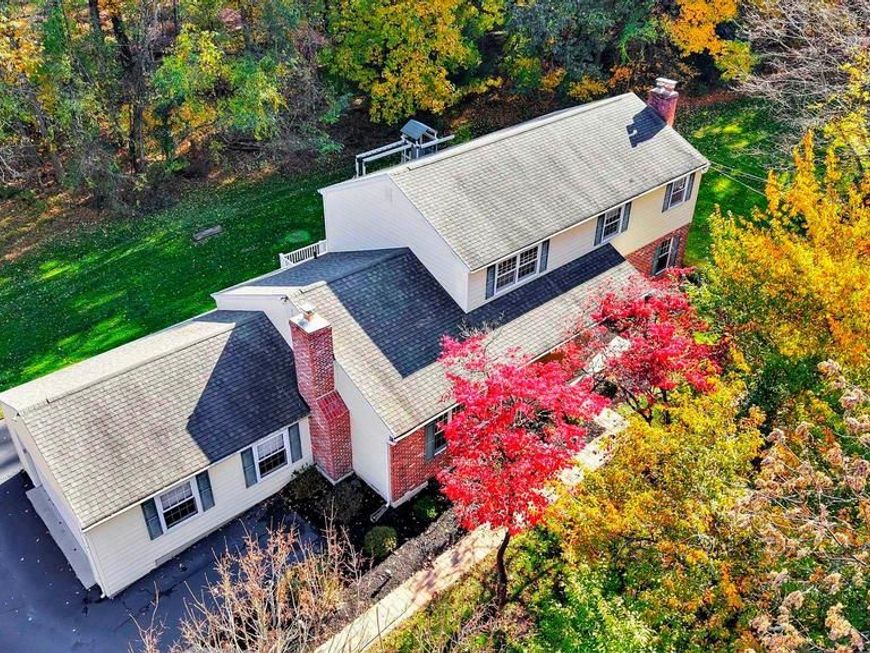
Set on on a picturesque 1-acre property on a quiet cul-de-sac, just minutes from Ridley Creek State Park and Tyler Arboretum, sits 4 Coldspring Lane, a classic brick and siding center hall Colonial that has been loved by the same owner for the past 48 years. Offering a spacious, versatile floor plan and a beautiful, level yard, this home is ready for its next chapter! Located in the highly regarded Rose Tree Media School District and just a few miles from vibrant downtown Media Borough, the location is as appealing as the home itself. An updated walkway leads to the covered front porch and welcoming center foyer, flanked by a formal living room and an expansive great room, each featuring its own fireplace for cozy winter evenings. Measuring an impressive 20' x 30', the great room is anchored by a stunning, full-wall brick fireplace with a raised hearth and rustic wood mantel, creating a warm and inviting focal point. A large picture window frames peaceful views of the surrounding greenery while filling the room with natural light. A convenient butler's pantry with a sink connects this comfortable gathering space to the adjoining eat-in kitchen and breakfast room, making it an ideal layout for everyday living and entertaining. The kitchen offers abundant cabinetry, peninsula seating, and a pantry closet, while sliding glass doors provide access to an updated composite deck overlooking the expansive, level backyard. Whether enjoying morning coffee, dining outdoors, or hosting gatherings, this inviting outdoor space offers endless possibilities. Adding to the flexibility of the main level is a fifth bedroom that could easily serve as a home office, guest room, or bonus space, along with a full bathroom. A dedicated laundry room featuring an all-in-one washer/dryer provides added convenience. Upstairs, you'll find four generously sized bedrooms, including a primary suite with dual closets and a private ensuite bathroom. Each additional bedroom offers ample closet space, while a hall bathroom with a double vanity and tub/shower combination serves the remaining bedrooms. A double linen closet provides additional storage, and hardwood flooring and abundant natural light enhance the warmth and character of this level. The finished lower level expands the home's living space with an impressive 29' x 25' area offering endless possibilities as a recreation room, home gym, media room, or additional family room. A second laundry room with a utility sink, a utility closet, and direct access to the attached two-car garage complete this level. With its generous living spaces, flexible floor plan, beautiful setting, and exceptional proximity to parks, trails, shopping, dining, and downtown Media, 4 Coldspring Lane offers a wonderful opportunity to make a well-loved home your own. Come discover all that this special property has to offer!
Property Features
Property Type: Residential - Single Family
Basement: Yes
Basement: Fully Finished, Full
Cooling: Central A/C
Fireplaces: 2
Fuel Type: Oil
Garage: 2
Heating: Forced Air
Home Style: Colonial
Lot Size: 0.93 Acres
Roof Type: Shingle
Stories: 2.0
Taxes: $11,510
Year Built: 1968
Feature Descriptions
Additional Structures: Above Grade, Below Grade
Appliances: Built-In Range, Dryer - Front Loading, Dryer, Oven/Range - Electric, Refrigerator, Washer - Front Loading, Washer, Water Heater
Exterior: Vinyl Siding, Brick
Interior: Bathroom - Stall Shower, Bathroom - Tub Shower, Butlers Pantry, Ceiling Fan(s), Entry Level Bedroom, Kitchen - Eat-In, Primary Bath(s), Pantry, Wood Floors
Lot Dimensions: 0.93 Acre(S)
Municipality: MIDDLETOWN TWP
Parking Features: Asphalt Driveway, Private
Parking Notes: 8 Total Parking Spaces
Sewer: Public Sewer
Special View Info: Creek/Stream, Trees/Woods
SQFT Above Finished: 2740
SQFT Below Finished: 1060
SQFT Total Finished: 3800
Structure Type: Detached
Total Garage/Parking Spaces: 8
Water: Public
Local Schools
High School: PENNCREST
Middle School: SPRINGTON LAKE
Elementary School: GLENWOOD
School District: ROSE TREE MEDIA
Listed By / Shown By
Listed By
Agency Name: Keller Williams Realty Devon-Wayne
Agency Phone: 6106478300
Shown By
Agent Name: Kenneth Worley
Agent Phone: (717) 968-7000 Cell
Agency Title: Berkshire Hathaway HomeServices Homesale Realty

 First American
Estimate Your Payment
Estimated Payment
$ 2,869.75 per month $1,689.20 Principal & Interest $959.17 Property Tax $221.38 Homeowner's Insurance



 Corporate Office - 215 S Centerville Rd. Lancaster, PA 17603

4 Coldspring Lane | MLS# PADE2121626
This single family home located at 4 Coldspring Lane, Media, PA 19063 is currently listed for sale with an asking price of $759,000. This property was built in 1968 and has 5 bedrooms and 3 full baths with 3800 sq. ft. Coldspring Lane is located within the ROSE TREE MEDIA school district. Search Media real estate on www.kenworleyrealtor.com today.