



BEDS3
BATHS2 full
SQUARE FEET1,690
MLS#MDBA2229530
STATUSPENDING
PROPERTY TYPEResidential - Townhouse
SUBDIVISIONDOLFIELD
SCHOOLBALTIMORE CITY PUBLIC SCHOOLS
Property Description
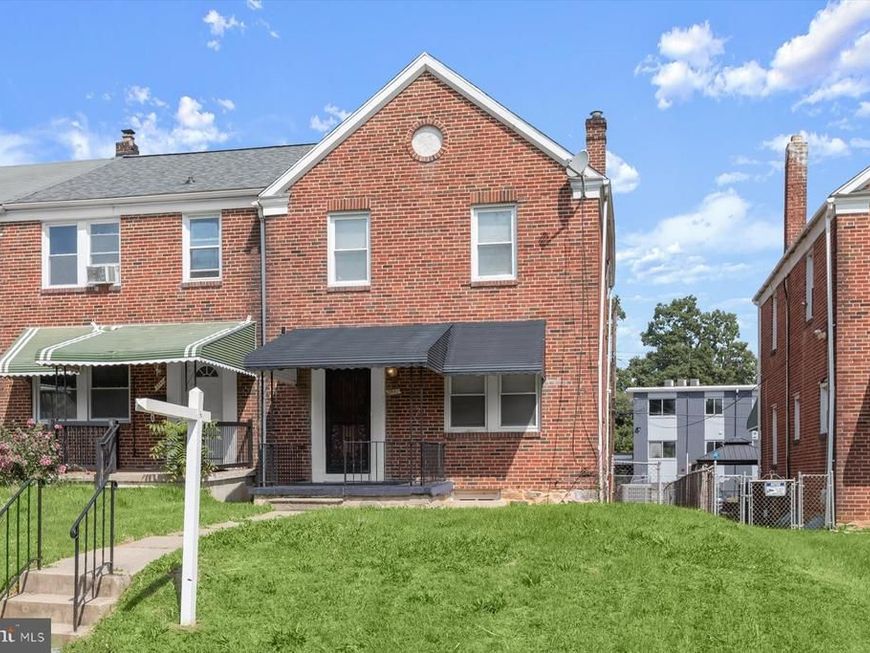
Welcome to 3940 Penhurst Avenue, a beautifully renovated, End-Unit brick home offering a fresh, modern interior, generous living space & the versatility today's buyers are looking for. Extensively renovated in 2025, this move-in-ready Baltimore residence blends the character & substantial construction of a classic brick home with thoughtfully selected contemporary updates, including new luxury vinyl plank (LVP) flooring & new carpet throughout. Step inside to a bright, inviting open-concept main level designed for comfortable everyday living & effortless entertaining. The spacious living area flows seamlessly into the dining space & renovated kitchen, creating an open, connected atmosphere ideal for gatherings with family & friends. New LVP flooring provides a clean, cohesive look while offering the durability & easy maintenance today's homeowners appreciate. The fully renovated kitchen serves as the heart of the home, featuring contemporary cabinetry, generous quatz countertop space, gas cooking, modern appliances & a functional layout equally suited to casual meals, entertaining or preparing dinner at home. Upstairs, you'll find three comfortably sized bedrooms featuring new carpet, providing warm & inviting private retreats. A beautifully remodeled full bathroom showcases fresh, contemporary finishes & completes the upper sleeping quarters. The finished lower level significantly expands the home's living space & offers tremendous versatility. Create a recreation or family room, home office, fitness area, media room, guest retreat or a combination of spaces tailored to your lifestyle. A second renovated full bathroom and laundry room adds even greater functionality, making the lower level a valuable extension of the home. Outside, enjoy additional space with a covered front patio and covered back deck for relaxing, grilling or entertaining in the rear yard, along with rear parking access, a welcome convenience for city living. A detached garage at the rear of the property offers additional potential for a future owner to renovate & customize to suit their needs. The garage is currently not usable, but a generous parking lot behind the home is to be used by home owners. Conveniently located in Northwest Baltimore with access to neighborhood shopping, dining, public transportation & major commuter routes, this home offers an ideal combination of location, comfort & modern updates. With its extensive 2025 renovation, new LVP flooring, new carpet, renovated kitchen & baths, open-concept living spaces, 3 bedrooms, 2 full baths & finished lower level, 3940 Penhurst Avenue delivers the move-in-ready lifestyle buyers are searching for. Settle in & make this beautifully refreshed Baltimore home your own.
Property Features
Property Type: Residential - Townhouse
Basement: Yes
Basement: Partially Finished, Connecting Stairway, Improved, Interior Access
Cooling: Central A/C
Fuel Type: Electric
Heating: 90% Forced Air
Home Style: Traditional, Colonial
Lot Size: 0.00 Acre(S)
Stories: 3.0
Taxes: $3,514
Year Built: 1940
Feature Descriptions
Additional Structures: Above Grade, Below Grade
Appliances: Built-In Microwave, Freezer, Oven/Range - Gas, Refrigerator, Stainless Steel Appliances
Exterior: Brick
Fencing: Rear
Flooring: Carpet, Luxury Vinyl Plank
Interior: Bathroom - Tub Shower, Bathroom - Stall Shower, Carpet, Combination Dining/Living, Combination Kitchen/Dining, Dining Area, Floor Plan - Open, Kitchen - Eat-In, Kitchen - Gourmet, Kitchen - Island, Recessed Lighting, Upgraded Countertops
Lot Dimensions: 0.00 Acre(S)
Municipality: Baltimore City
Number of Rooms: 12
Parking Features: Crushed Stone
Parking Notes: 6 Total Parking Spaces
Rooms: Living Room, Dining Room, Primary Bedroom, Bedroom 2,Bedroom 3,Kitchen, Laundry, Recreation Room, Storage Room, Full Bath
Sewer: Public Sewer
SQFT Above Finished: 1280
SQFT Below Finished: 410
SQFT Total Finished: 1690
Structure Type: End of Row/Townhouse
Total Garage/Parking Spaces: 6
Water: Public
Room Sizes
Living Room: 18 x 16 Level - Main
Dining Room: 11 x 10 Level - Main
Kitchen: 11 x 9 Level - Main
Primary Bedroom: 14 x 12 Level - Upper 1
Bedroom 2: 14 x 10 Level - Upper 1
Bedroom 3: 11 x 8 Level - Upper 1
Full Bath: 8 x 6 Level - Upper 1
Recreation Room: 19 x 14 Level - Lower 1
Full Bath: 9 x 5 Level - Lower 1
Laundry: 13 x 11 Level - Lower 1
Laundry: 13 x 11 Level - Lower 1
Storage Room: 6 x 5 Level - Lower 1
Local Schools
School District: BALTIMORE CITY PUBLIC SCHOOLS
Listed By / Shown By
Listed By
Agency Name: Winning Edge
Agency Phone: 4104612800
Shown By
Agent Name: Kenneth Worley
Agent Phone: (717) 968-7000 Cell
Agency Title: Berkshire Hathaway HomeServices Homesale Realty

 First American
Estimate Your Payment
Estimated Payment
$ 796.28 per month $445.11 Principal & Interest $292.83 Property Tax $58.33 Homeowner's Insurance



 Corporate Office - 215 S Centerville Rd. Lancaster, PA 17603

3940 Penhurst Avenue | MLS# MDBA2229530
This townhouse located at 3940 Penhurst Avenue, Baltimore, MD 21215 is currently listed for sale with an asking price of $200,000. This property was built in 1940 and has 3 bedrooms and 2 full baths with 1690 sq. ft. Penhurst Avenue is located in the DOLFIELD subdivision within the BALTIMORE CITY PUBLIC SCHOOLS school district. Search DOLFIELD real estate on www.kenworleyrealtor.com today.