



BEDS4
BATHS3 full
SQUARE FEET2,615
MLS#MDAA2151554
STATUSPENDING
PROPERTY TYPEResidential - Single Family
SUBDIVISIONMERRYWOOD MANOR
SCHOOLANNE ARUNDEL COUNTY PUBLIC SCHOOLS
Property Description
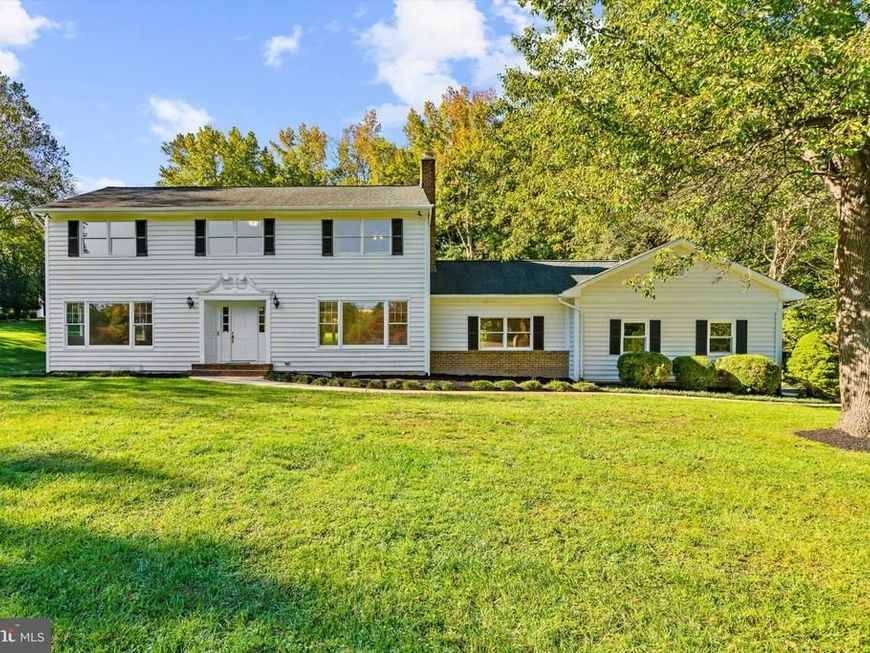
Tucked away on 3.19 beautiful acres in Davidsonville, this classic center-hall Colonial offers the space, privacy, and peaceful surroundings you've been looking for. Set well back from the road along a long paved driveway, the home is framed by mature trees, sweeping lawns, and a picturesque setting that has been enjoyed by the same family for more than four decades. With approximately 2,615 finished square feet, the home offers a traditional yet comfortable floor plan, complemented by fresh neutral paint and carpeting. A welcoming tiled foyer opens to formal living and dining rooms, while the spacious kitchen features warm wood cabinetry, solid-surface countertops, stainless steel appliances, double wall ovens, a cooktop peninsula, and a sunny breakfast area with access to the deck. Just beyond, the inviting family room features hardwood floors, recessed lighting, and a gas fireplace with brick surround. A main-level laundry room with utility sink and exterior access adds everyday convenience. Upstairs, you'll find four bedrooms and two full baths, including a primary suite with a walk-in closet and private bath featuring a soaking tub, separate shower, and skylight. French doors connect the primary suite to an adjoining bedroom that also has its own hallway entrance and two closet making it perfect for a home office, sitting room, nursery, or traditional fourth bedroom. The unfinished lower level offers more than 1,000 square feet of additional space, complete with an exterior entrance, wood stove, and workbench. An oversized two-car side-load garage provides plenty of room for vehicles and storage. But perhaps the greatest feature is what awaits outside. A spacious multi-level deck with built-in seating and a retractable awning overlooks the expansive backyard, offering the perfect place to entertain, unwind, or simply enjoy the peaceful surroundings. With 3.19 acres of open lawn and mature trees, there's room to spread out, garden, play, or create the outdoor space you've always wanted. A rare opportunity to enjoy acreage, privacy, and room to make a home your own in desirable Davidsonville. After more than 40 years with the same family, this special property is ready for its next chapter!
Property Features
Property Type: Residential - Single Family
Basement: Yes
Basement: Full, Unfinished, Walkout Stairs, Windows, Outside Entrance, Interior Access, Heated, Connecting Stairway
Cooling: Central A/C
Fireplaces: 1
Fuel Type: Electric
Heating: Heat Pump(s)
Home Style: Colonial
Lot Size: 3.19 Acres
Roof Type: Architectural Shingle
Stories: 3.0
Taxes: $7,142
Year Built: 1984
Feature Descriptions
Additional Structures: Above Grade, Below Grade
Appliances: Built-In Microwave, Cooktop, Dishwasher, Dryer, Exhaust Fan, Oven - Wall, Refrigerator, Stainless Steel Appliances, Washer, Water Heater, Water Conditioner - Owned, Central Vacuum
Exterior: Brick, Vinyl Siding
Exterior: Awning(s), Exterior Lighting, Extensive Hardscape, Flood Lights
Fireplace: Gas/Propane
Flooring: Carpet, Ceramic Tile, Hardwood
HOA Fee: $175.00/Annually
Interior: Bathroom - Soaking Tub, Bathroom - Stall Shower, Carpet, Ceiling Fan(s), Dining Area, Family Room Off Kitchen, Floor Plan - Traditional, Formal/Separate Dining Room, Kitchen - Table Space, Primary Bath(s), Recessed Lighting, Walk-in Closet(s), Wood Floors, Upgraded Countertops, Skylight(s), Laundry Chute, Pantry, Intercom, Central Vacuum, Bathroom - Tub Shower
Lot: Backs to Trees, Private, Trees/Wooded
Lot Dimensions: 3.19 Acre(S)
Parking Features: Asphalt Driveway
Parking Notes: 10 Total Parking Spaces
Rooms: Living Room, Dining Room, Primary Bedroom, Bedroom 2,Bedroom 3,Bedroom 4,Kitchen, Family Room, Basement, Foyer, Laundry, Bathroom 2,Bathroom 3,Primary Bathroom
Sewer: Private Septic Tank
Special View Info: Trees/Woods
SQFT Above Finished: 2615
SQFT Total Finished: 2615
Structure Type: Detached
Total Garage/Parking Spaces: 10
Utilities: Under Ground
Water: Well
Wooded: Yes
Room Sizes
Basement: 42 x 23 Level - Lower 1
Local Schools
High School: SOUTH RIVER
Middle School: CENTRAL
Elementary School: DAVIDSONVILLE
School District: ANNE ARUNDEL COUNTY PUBLIC SCHOOLS
Listed By / Shown By
Listed By
Agency Name: RE/MAX Leading Edge
Agency Phone: 4107219600
Shown By
Agent Name: Kenneth Worley
Agent Phone: (717) 968-7000 Cell
Agency Title: Berkshire Hathaway HomeServices Homesale Realty

 First American
Estimate Your Payment
Estimated Payment
$ 2,646.71 per month $1,813.84 Principal & Interest $595.17 Property Tax $237.71 Homeowner's Insurance



 Corporate Office - 215 S Centerville Rd. Lancaster, PA 17603

3888 Greenmeadow Lane | MLS# MDAA2151554
This single family home located at 3888 Greenmeadow Lane, Davidsonville, MD 21035 is currently listed for sale with an asking price of $815,000. This property was built in 1984 and has 4 bedrooms and 3 full baths with 2615 sq. ft. Greenmeadow Lane is located in the MERRYWOOD MANOR subdivision within the ANNE ARUNDEL COUNTY PUBLIC SCHOOLS school district. Search MERRYWOOD MANOR real estate on www.kenworleyrealtor.com today.