



BEDS4
BATHS3 full
SQUARE FEET2,337
MLS#MDPG2221754
STATUSACTIVE
PROPERTY TYPEResidential - Single Family
SUBDIVISIONEDGEMONT
SCHOOLPRINCE GEORGES COUNTY PUBLIC SCHOOLS
Property Description
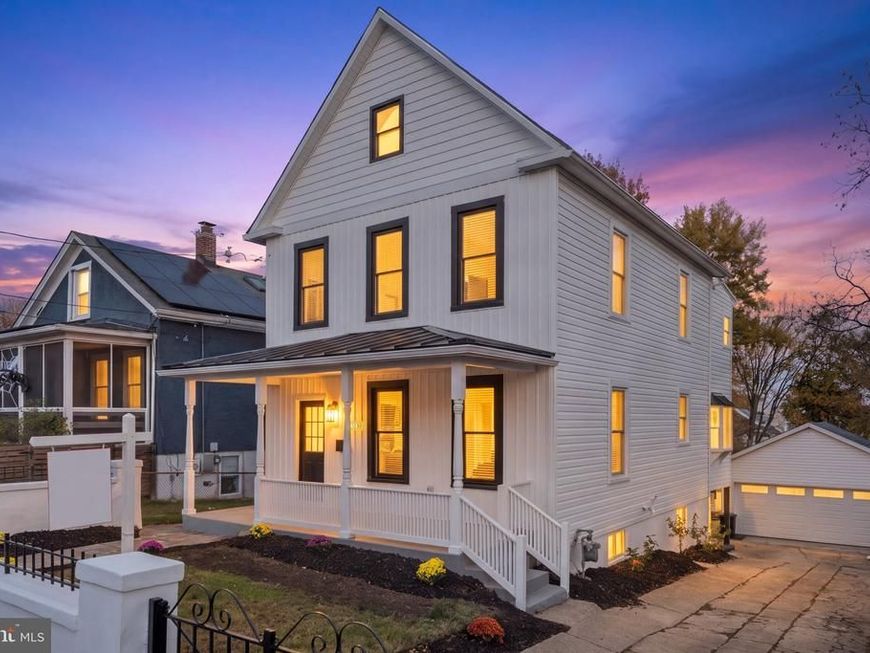
Welcome to 3813 32nd St, a beautifully refreshed Mount Rainier home where thoughtful updates, inviting spaces, and timeless details come together to create a truly move-in-ready retreat. A charming front porch sets a welcoming tone and offers the perfect spot to enjoy a quiet morning or unwind at the end of the day. Inside, fresh paint, new LVP flooring, all-new lighting, and a custom trim package on the main level create a polished backdrop for everyday living and entertaining. The completely updated kitchen shines with new stainless steel appliances and fresh finishes, while beautifully renovated bathrooms bring a modern touch to the home. Extensive exterior improvements, including a new roof, new windows, and new siding, provide added peace of mind, while the detached two-car garage with a new garage door offers valuable parking, storage, and flexibility. With meaningful improvements already completed inside and out, this welcoming home is ready for its next chapter—and for you to make it your own.
Property Features
Property Type: Residential - Single Family
Basement: Yes
Basement: Full, Windows
Cooling: Central A/C
Fuel Type: Natural Gas
Garage: 1
Heating: Forced Air
Home Style: Traditional, Farmhouse/National Folk
Lot Size: 0.14 Acres
Stories: 3.0
Taxes: $9,354
Year Built: 1917
Feature Descriptions
Additional Structures: Above Grade, Below Grade
Appliances: Stainless Steel Appliances, Stove, Dishwasher, Refrigerator, Built-In Microwave, Icemaker
Exterior: Frame
Exterior: Exterior Lighting, Gutter System
Fencing: Rear
Flooring: Luxury Vinyl Plank
Interior: Bathroom - Tub Shower, Bathroom - Walk-In Shower, Ceiling Fan(s), Family Room Off Kitchen, Formal/Separate Dining Room, Recessed Lighting, Upgraded Countertops, Wainscotting, Walk-in Closet(s), Wood Floors
Lot Dimensions: 0.14 Acre(S)
Parking Notes: 1 Total Parking Spaces
Sewer: Public Sewer
SQFT Above Finished: 2337
SQFT Total Finished: 2337
Structure Type: Detached
Total Garage/Parking Spaces: 1
Water: Public
Windows: Bay/Bow
Local Schools
School District: PRINCE GEORGES COUNTY PUBLIC SCHOOLS
Listed By / Shown By
Listed By
Agency Name: Redfin Corporation
Agency Phone: 7036656665
Shown By
Agent Name: Kenneth Worley
Agent Phone: (717) 968-7000 Cell
Agency Title: Berkshire Hathaway HomeServices Homesale Realty

 First American
Estimate Your Payment
Estimated Payment
$ 2,289.59 per month $1,335.12 Principal & Interest $779.50 Property Tax $174.97 Homeowner's Insurance



 Corporate Office - 215 S Centerville Rd. Lancaster, PA 17603

3813 32nd Street | MLS# MDPG2221754
This single family home located at 3813 32nd Street , Mount Rainier, MD 20712 is currently listed for sale with an asking price of $599,900. This property was built in 1917 and has 4 bedrooms and 3 full baths with 2337 sq. ft. 32nd Street is located in the EDGEMONT subdivision within the PRINCE GEORGES COUNTY PUBLIC SCHOOLS school district. Search EDGEMONT real estate on www.kenworleyrealtor.com today.