


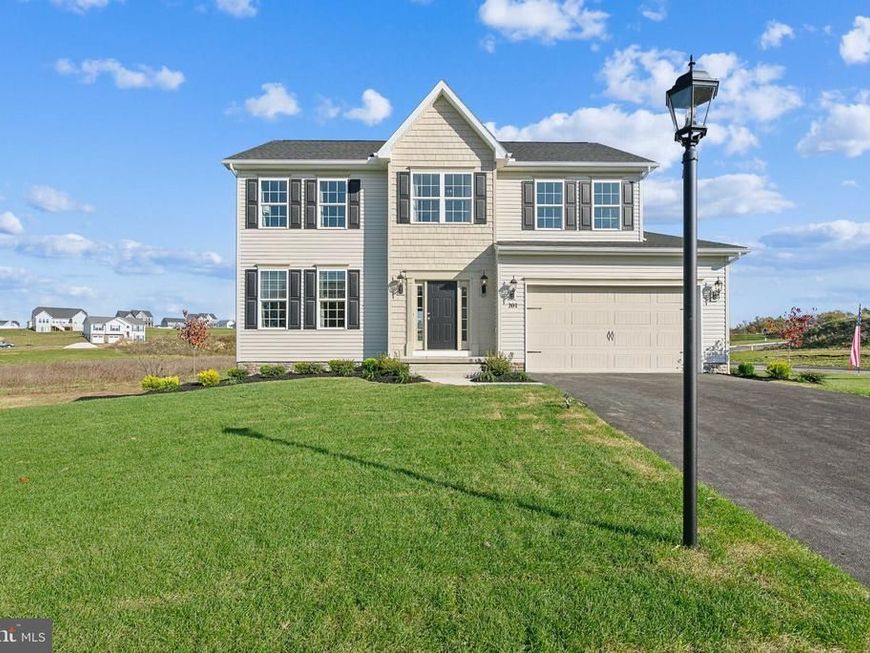

BEDS4
BATHS2 full 1 partial
SQUARE FEET2,119
MLS#PAYK2115146
STATUSACTIVE
PROPERTY TYPEResidential - Single Family
SUBDIVISIONABBOTTSTOWN
SCHOOLHANOVER PUBLIC
Property Description
The OAKMONT Floorplan! Two Car Garage - 8 Ft Ceilings Throughout Main Level - Granite Countertops - Stainless Steel Appliances - Undermount Stainless Steel Kitchen Sink - Kitchen Cabinetry 30" Wall Cabinets - Recessed Lighting in Kitchen - Kitchen Island - Laminate flooring throughout Main Living Area - Carpeting & Padding in all Bedrooms- - Gas Heat & Much More! Builder's Model Home - Open 5 days a week Saturday - Wednesday 10 AM -5PM! 138 Ledger Drive. Please contact us today for more details! Please Note - The completed photos shown are of another like Oakmont. Photos may show additional options. Incentives may be available with use of Builder Preferred Lender and Title Company. Virtual Photo Enhancement to Exterior Photo to Add Grass.
Property Features
Property Type: Residential - Single Family
Basement: Yes
Basement: Unfinished
Cooling: Central A/C
Fuel Type: Natural Gas
Garage: 2
Heating: 90% Forced Air
Home Style: Colonial
Lot Size: 0.69 Acres
Stories: 2.0
Taxes: $1
Year Built: 2026
Feature Descriptions
Accessibility: 32"+ wide Doors
Additional Structures: Above Grade
Appliances: Built-In Microwave, Dishwasher, Disposal, Dryer, Energy Efficient Appliances, Oven/Range - Electric, Refrigerator, Stainless Steel Appliances, Washer, Water Heater, Water Heater - Tankless
Exterior: Stick Built
HOA Fee: $16.00/Monthly
Interior: Bathroom - Soaking Tub, Bathroom - Stall Shower, Carpet, Crown Moldings, Dining Area, Family Room Off Kitchen, Floor Plan - Open, Pantry, Recessed Lighting, Walk-in Closet(s)
Lot Dimensions: 0.69 Acre(S)
Municipality: CONEWAGO TWP
Parking Notes: 2 Total Parking Spaces
Rooms: Dining Room, Bedroom 2,Bedroom 3,Bedroom 4,Kitchen, Family Room, Breakfast Room, Primary Bathroom
Sewer: Public Sewer
SQFT Above Finished: 2119
SQFT Total Finished: 2119
Structure Type: Detached
Total Garage/Parking Spaces: 2
Water: Public
Room Sizes
Primary Bathroom: 16 x 13 Level - Upper 1
Bedroom 2: 10 x 11 Level - Upper 1
Bedroom 3: 10 x 11 Level - Upper 1
Bedroom 4: 12 x 10 Level - Upper 1
Family Room: 12 x 22 Level - Main
Breakfast Room: 10 x 11 Level - Main
Kitchen: 13 x 11 Level - Main
Dining Room: 13 x 11 Level - Main
Local Schools
School District: HANOVER PUBLIC
Listed By / Shown By
Listed By
Agency Name: Joseph A Myers Real Estate, Inc.
Agency Phone: 7176322067
Shown By
Agent Name: Kenneth Worley
Agent Phone: (717) 968-7000 Cell
Agency Title: Berkshire Hathaway HomeServices Homesale Realty

 First American
Estimate Your Payment
Estimated Payment
$ 1,126.10 per month $995.55 Principal & Interest $0.08 Property Tax $130.47 Homeowner's Insurance



 Corporate Office - 215 S Centerville Rd. Lancaster, PA 17603

377 Ledger Drive, Unit #63 | MLS# PAYK2115146
This single family home located at 377 Ledger Drive, Unit #63, Hanover, PA 17331 is currently listed for sale with an asking price of $447,324. This property was built in 2026 and has 4 bedrooms and 2 full and 1 partial baths with 2119 sq. ft. Ledger Drive, Unit #63 is located in the ABBOTTSTOWN subdivision within the HANOVER PUBLIC school district. Search ABBOTTSTOWN real estate on www.kenworleyrealtor.com today.