



BEDS2
BATHS2 full 1 partial
SQUARE FEET1,860
MLS#MDBA2237236
STATUSACTIVE
PROPERTY TYPEResidential - Condominium
SUBDIVISIONGUILFORD
SCHOOLBALTIMORE CITY PUBLIC SCHOOLS
Property Description
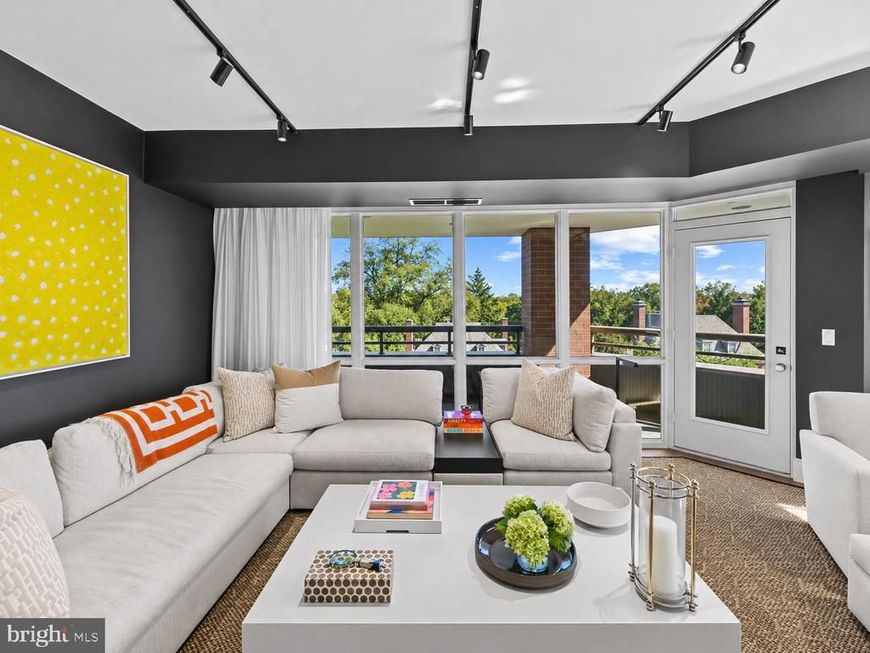
Completely reimagined in 2025 by Jay Jenkins of Jenkins Baer, this 1,860-square-foot residence at The Saint James underwent a full custom renovation with top-of-the-line materials and finishes throughout. Jenkins personally selected the materials, finishes, and furnishings for this particular residence, giving the generously proportioned rooms a distinct point of view and a sense of continuity from one space to the next. The scope of the renovation and level of detail is evident from the moment you enter. A backlit, cantilevered console sets the tone in the foyer, while custom tile and grasscloth wallcovering give the powder room a character of its own. A wall of windows framed by custom drapery fills the expansive living room with natural light and opens onto a 22-foot balcony. The dining room, with its bay window and dedicated art lighting, flows into a kitchen appointed with marble-look quartz countertops, a panel-front Sub-Zero refrigerator, a Wolf induction range and built-in microwave, and a Cove dishwasher. In the primary bedroom, illuminated, mirror-front wardrobes flank a custom built-in dresser. The suite also features a fitted walk-in closet, a double vanity with backlit mirrors, and a full-width, glass-enclosed shower with textured porcelain tile and a built-in bench. A second bedroom, a full hall bath with a soaking tub and a generous vanity with backlit lighting, and a separate laundry room with quartz countertops and Electrolux appliances complete the home. Set in the heart of Guilford, the residence pairs the craftsmanship and attention to detail of a custom home with the services and amenities of one of Baltimore’s premier full-service condominium buildings. The Saint James offers a staffed lobby around the clock, doorman and valet service, an outdoor pool, a fitness room, and a library. Two garage parking spaces and extra storage accompany the residence. For convenience and continuity, residence 501 is also available furnished, with pieces Jenkins sourced specifically for these interiors.
Property Features
Property Type: Residential - Condominium
Cooling: Central A/C
Fuel Type: Electric
Heating: Heat Pump(s)
Home Style: Contemporary
Stories: 1.0
Taxes: $13,010
Year Built: 1989
Feature Descriptions
Accessibility: Elevator
Additional Structures: Above Grade
Appliances: Dishwasher, Disposal, Dryer, Icemaker, Microwave, Refrigerator, Washer, Stove
Building Name: THE SAINT JAMES
Community Amenities: Elevator, Exercise Room, Extra Storage, Party Room, Pool - Outdoor, Sauna, Security
Condo/Coop Fee: $1938.44/Monthly
Exterior: Brick
Exterior: Secure Storage
Interior: Family Room Off Kitchen, Kitchen - Country, Kitchen - Table Space, Combination Dining/Living, Built-Ins, Window Treatments, Primary Bath(s), WhirlPool/HotTub, Floor Plan - Open
Municipality: BALTIMORE
Parking Notes: 0 Total Parking Spaces
Pet Restrictions: Number Limit, Size/Weight Restriction, Cats OK, Dogs OK
Rooms: Living Room, Primary Bedroom, Bedroom 2,Bedroom 3,Kitchen, Family Room, Foyer, Laundry, Bathroom 2,Primary Bathroom, Half Bath
Sewer: Public Sewer
SQFT Above Finished: 1860
SQFT Total Finished: 1860
Structure Type: Unit/Flat/Apartment
Total Garage/Parking Spaces: 0
Units: 1
Utilities: Cable TV Available
Water: Public
Windows: Screens
Local Schools
School District: BALTIMORE CITY PUBLIC SCHOOLS
Listed By / Shown By
Listed By
Agency Name: Hubble Bisbee Christie's International Real Estate
Agency Phone: 4103211411
Shown By
Agent Name: Kenneth Worley
Agent Phone: (717) 968-7000 Cell
Agency Title: Berkshire Hathaway HomeServices Homesale Realty

 First American
Estimate Your Payment
Estimated Payment
$ 3,598.88 per month $2,223.34 Principal & Interest $1,084.17 Property Tax $291.38 Homeowner's Insurance



 Corporate Office - 215 S Centerville Rd. Lancaster, PA 17603

3704 N Charles Street N, Unit 501 | MLS# MDBA2237236
This condo located at 3704 N Charles Street N, Unit 501, Baltimore, MD 21218 is currently listed for sale with an asking price of $999,000. This property was built in 1989 and has 2 bedrooms and 2 full and 1 partial baths with 1860 sq. ft. N Charles Street N, Unit 501 is located in the GUILFORD subdivision within the BALTIMORE CITY PUBLIC SCHOOLS school district. Search GUILFORD real estate on www.kenworleyrealtor.com today.