



BEDS5
BATHS2 full
SQUARE FEET2,052
MLS#MDSM2034218
STATUSACTIVE
PROPERTY TYPEResidential - Single Family
SUBDIVISIONCOUNTRY LAKES
SCHOOLST MARYS COUNTY PUBLIC SCHOOLS
Property Description
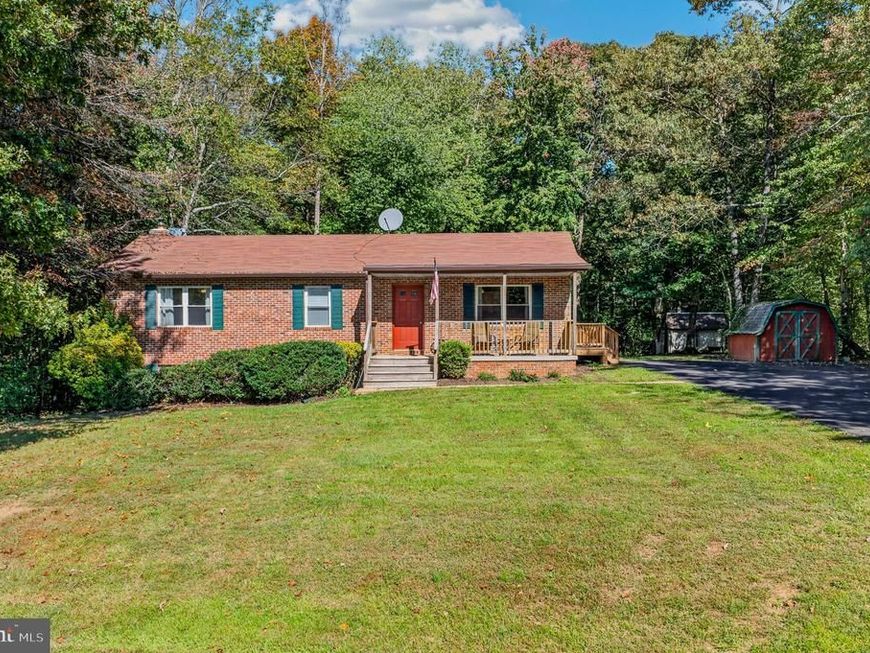
Enjoy 2.16 acres, a cul-de-sac location, and recent improvements at this refreshed five-bedroom, two-bath rambler in Mechanicsville’s established Country Lakes community. Three bedrooms are located on the main level, with two additional bedrooms on the finished lower level. Fresh paint, updated luxury vinyl plank flooring, and new carpeting complement the interior. The kitchen features granite countertops, painted cabinetry, a deep sink, and updated lighting, while both bathrooms have received improvements. Downstairs, a finished recreation area with a woodstove and rear exterior access provides additional space for everyday activities. Step outside to a deck built in 2025 overlooking the backyard and mature trees—an inviting setting for outdoor dining, entertaining, or relaxing. Additional improvements include a rebuilt chimney and repaved driveway in 2026, a roof replaced in 2018, HVAC updated in 2020, and a new washer and dryer. Country Lakes offers a playground, tennis and basketball courts, a walking track, and a pavilion, with an annual HOA fee of approximately $75. Convenient access to shopping, dining, and commuter routes rounds out this property’s combination of acreage, neighborhood amenities, and recent updates.
Property Features
Property Type: Residential - Single Family
Basement: Yes
Basement: Connecting Stairway, Fully Finished
Cooling: Ceiling Fan(s), Central A/C
Fuel Type: Electric
Heating: Heat Pump(s)
Home Style: Raised Ranch/Rambler, Ranch/Rambler
Lot Size: 2.16 Acres
Stories: 2.0
Taxes: $3,146
Year Built: 1987
Feature Descriptions
Additional Structures: Above Grade, Below Grade
Appliances: Built-In Microwave, Dishwasher, Dryer, Exhaust Fan, Icemaker, Microwave, Oven/Range - Electric, Refrigerator, Stainless Steel Appliances, Washer, Water Heater
Electric: 110 Volts
Exterior: Brick Front, Vinyl Siding
Flooring: Carpet, Luxury Vinyl Plank
HOA Fee: $75.25/Annually
Interior: Carpet, Ceiling Fan(s), Combination Kitchen/Dining, Entry Level Bedroom, Family Room Off Kitchen, Floor Plan - Traditional, Kitchen - Eat-In
Lot: Backs to Trees, Cul-de-sac
Lot Dimensions: 2.16 Acre(S)
Sewer: On Site Septic
SQFT Above Finished: 1152
SQFT Below Finished: 900
SQFT Total Finished: 2052
Structure Type: Detached
Utilities: Electric Available
Water: Public
Local Schools
School District: ST MARYS COUNTY PUBLIC SCHOOLS
Listed By / Shown By
Listed By
Agency Name: RE/MAX One
Agency Phone: 4432956123
Shown By
Agent Name: Kenneth Worley
Agent Phone: (717) 968-7000 Cell
Agency Title: Berkshire Hathaway HomeServices Homesale Realty

 First American
Estimate Your Payment
Estimated Payment
$ 1,331.74 per month $945.64 Principal & Interest $262.17 Property Tax $123.93 Homeowner's Insurance



 Corporate Office - 215 S Centerville Rd. Lancaster, PA 17603

37022 W Spicer Drive | MLS# MDSM2034218
This single family home located at 37022 W Spicer Drive, Mechanicsville, MD 20659 is currently listed for sale with an asking price of $424,900. This property was built in 1987 and has 5 bedrooms and 2 full baths with 2052 sq. ft. W Spicer Drive is located in the COUNTRY LAKES subdivision within the ST MARYS COUNTY PUBLIC SCHOOLS school district. Search COUNTRY LAKES real estate on www.kenworleyrealtor.com today.