



BEDS4
BATHS3 full 1 partial
SQUARE FEET4,162
MLS#MDCH2059848
STATUSACTIVE
PROPERTY TYPEResidential - Single Family
SUBDIVISIONBRENTWOOD
SCHOOLCHARLES COUNTY PUBLIC SCHOOLS
Property Description
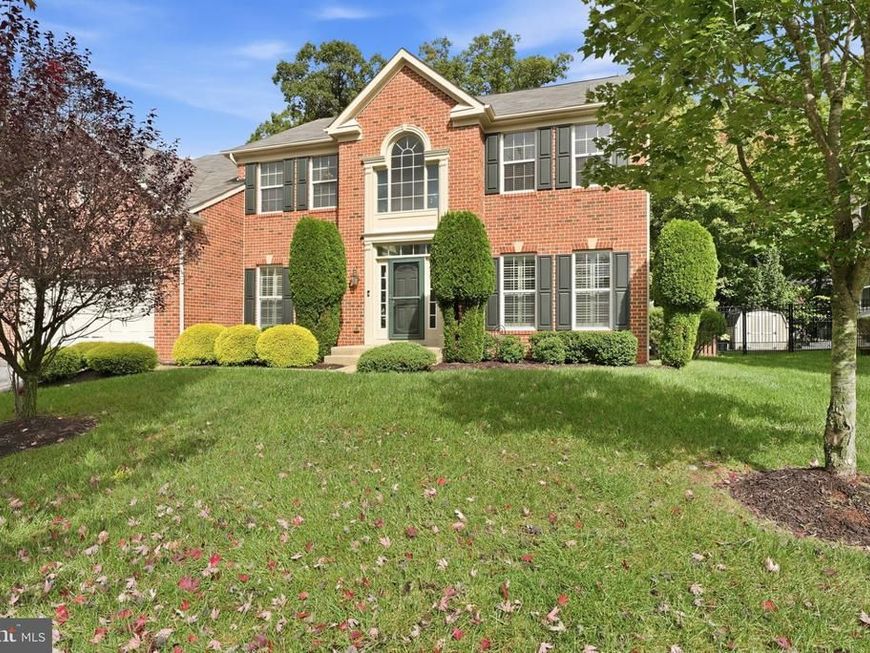
A two-story foyer opens to a light-filled interior with an open, inviting layout and a main-level office. The kitchen pairs function and style with double ovens, stainless steel appliances, recessed lighting, and ample workspace. A large sunroom/morning room is perfect for coffee and conversation, and laundry is conveniently located on the first floor. Upstairs, the primary suite features dual custom walk-in closets, a sitting area, and a luxury bath with dual vanities and a spacious ceramic tile shower. Three additional generously sized bedrooms and a hall bath complete the level. The finished basement offers an open rec room, full bar, theater room, full bath, and custom shelving with built-in lighting. Outside, the private fenced-in backyard with a patio is ready for barbecues, entertaining, or unwinding after a long day. Just minutes from shopping, dining, commuter routes, and local amenities, this move-in-ready home combines suburban charm with everyday convenience.
Property Features
Property Type: Residential - Single Family
Basement: Yes
Basement: Fully Finished
Fuel Type: Natural Gas
Garage: 2
Heating: Heat Pump(s)
Home Style: Colonial
Lot Size: 0.19 Acres
Roof Type: Shingle
Stories: 2.0
Taxes: $8,328
Year Built: 2010
Feature Descriptions
Additional Structures: Above Grade, Below Grade
Exterior: Brick Front
HOA Fee: $988.02/Annually
Lot Dimensions: 0.19 Acre(S)
Parking Notes: 2 Total Parking Spaces
Sewer: Public Sewer
SQFT Above Finished: 3540
SQFT Below Finished: 622
SQFT Total Finished: 4162
Structure Type: Detached
Total Garage/Parking Spaces: 2
Water: Public
Local Schools
School District: CHARLES COUNTY PUBLIC SCHOOLS
Listed By / Shown By
Listed By
Agency Name: EXP Realty, LLC
Agency Phone: 8333357433
Shown By
Agent Name: Kenneth Worley
Agent Phone: (717) 968-7000 Cell
Agency Title: Berkshire Hathaway HomeServices Homesale Realty

 First American
Estimate Your Payment
Estimated Payment
$ 2,405.72 per month $1,513.39 Principal & Interest $694.00 Property Tax $198.33 Homeowner's Insurance



 Corporate Office - 215 S Centerville Rd. Lancaster, PA 17603

3632 Clairton Street | MLS# MDCH2059848
This single family home located at 3632 Clairton Street, Waldorf, MD 20603 is currently listed for sale with an asking price of $679,999. This property was built in 2010 and has 4 bedrooms and 3 full and 1 partial baths with 4162 sq. ft. Clairton Street is located in the BRENTWOOD subdivision within the CHARLES COUNTY PUBLIC SCHOOLS school district. Search BRENTWOOD real estate on www.kenworleyrealtor.com today.