



BEDS3
BATHS3 full 1 partial
SQUARE FEET1,844
MLS#MDMC2249792
STATUSACTIVE
PROPERTY TYPEResidential - Townhouse
SUBDIVISIONSILVERWOOD
SCHOOLMONTGOMERY COUNTY PUBLIC SCHOOLS
Property Description
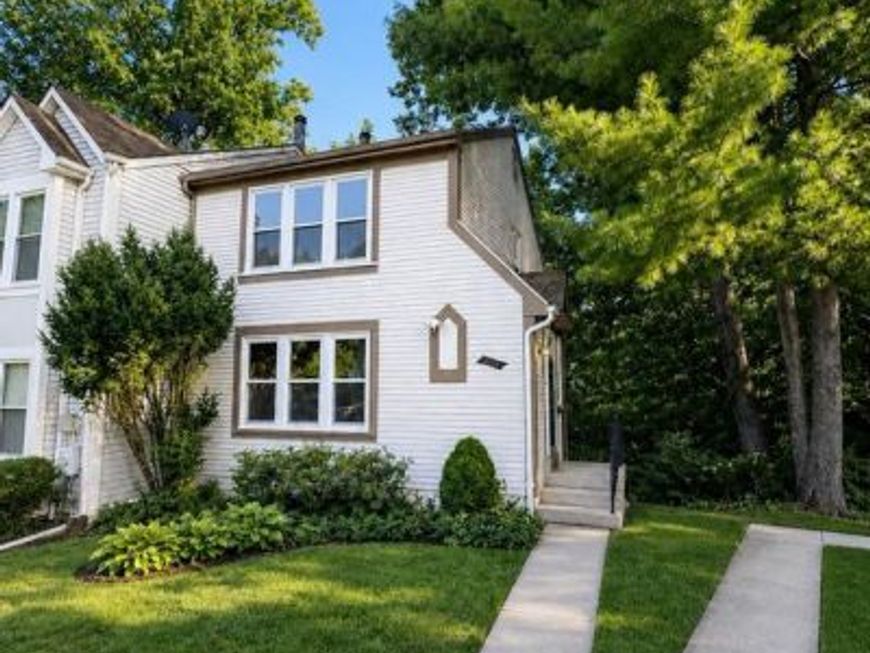
Welcome to this beautifully renovated end-unit townhome, where modern finishes, generous living space, and peaceful natural surroundings come together effortlessly. The main level features an updated kitchen, refreshed flooring, spacious living and dining areas, and a convenient powder room. Upstairs, you’ll find three well-appointed bedrooms, including a comfortable primary bedroom, along with a beautifully updated full bathroom. The fully finished lower level offers exceptional flexibility for a recreation room, home office, guest space, or additional living area, complete with a second full bathroom. Enjoy added privacy, abundant natural light, a private deck, and serene wooded views rarely found in the community. Thoughtfully updated throughout and move-in ready, this exceptional home offers the ideal combination of style, comfort, and functionality.
Property Features
Property Type: Residential - Townhouse
Basement: Rear Entrance, Walkout Level, Fully Finished
Basement: Yes
Cooling: Central A/C
Fireplaces: 1
Fuel Type: Electric
Heating: Heat Pump - Electric BackUp
Home Style: Colonial
Lot Size: 0.00 Acre(S)
Stories: 2.0
Taxes: $4,594
Year Built: 1987
Feature Descriptions
Accessibility: 2+ Access Exits
Additional Structures: Above Grade, Below Grade
Appliances: Dishwasher, Disposal, Dryer - Electric, Exhaust Fan, Microwave, Oven/Range - Electric, Refrigerator, Stainless Steel Appliances, Water Heater - High-Efficiency
Exterior: Vinyl Siding
Flooring: Luxury Vinyl Plank
HOA Fee: $100.00/Monthly
Interior: 2nd Kitchen, Breakfast Area, Recessed Lighting
Lot Dimensions: 0.00 Acre(S)
Number of Rooms: 3
Parking Notes: 139 Total Parking Spaces
Sewer: Public Septic
SQFT Above Finished: 1226
SQFT Below Finished: 618
SQFT Total Finished: 1844
Structure Type: End of Row/Townhouse
Total Garage/Parking Spaces: 139
Water: Public
Local Schools
High School: PAINT BRANCH
Middle School: BENJAMIN BANNEKER
Elementary School: BURTONSVILLE
School District: MONTGOMERY COUNTY PUBLIC SCHOOLS
Listed By / Shown By
Listed By
Agency Name: Samson Properties
Agency Phone: 2406308689
Shown By
Agent Name: Kenneth Worley
Agent Phone: (717) 968-7000 Cell
Agency Title: Berkshire Hathaway HomeServices Homesale Realty

 First American
Estimate Your Payment
Estimated Payment
$ 1,515.34 per month $1,001.28 Principal & Interest $382.83 Property Tax $131.22 Homeowner's Insurance



 Corporate Office - 215 S Centerville Rd. Lancaster, PA 17603
3623 Silver Spruce Circle | MLS# MDMC2249792
This townhouse located at 3623 Silver Spruce Circle, Burtonsville, MD 20866 is currently listed for sale with an asking price of $449,900. This property was built in 1987 and has 3 bedrooms and 3 full and 1 partial baths with 1844 sq. ft. Silver Spruce Circle is located in the SILVERWOOD subdivision within the MONTGOMERY COUNTY PUBLIC SCHOOLS school district. Search SILVERWOOD real estate on www.kenworleyrealtor.com today.