



BEDS3
BATHS2 full
SQUARE FEET1,608
MLS#MDBC2179450
STATUSCOMING SOON
PROPERTY TYPEResidential - Single Family
SUBDIVISIONRANDALLSTOWN
SCHOOLBALTIMORE COUNTY PUBLIC SCHOOLS
Property Description
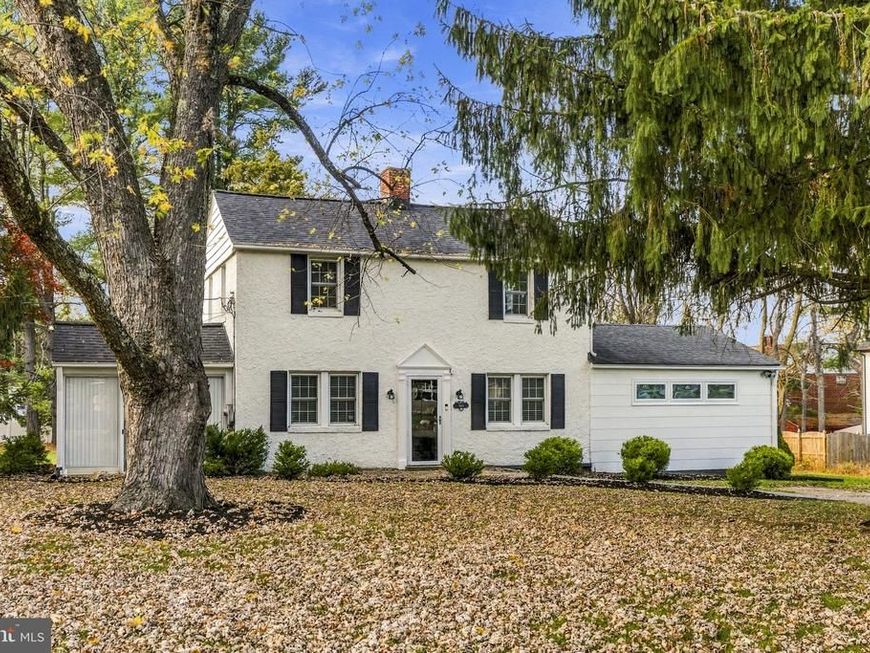
This charming colonial is situated on a spacious 0.78-acre lot in Randallstown! Original home was built in 1947 and additions include garage conversion to spacious family room with beamed ceiling, full bath, spacious closet for storage and bright sunroom. The family room also features a ductless split system for both heating and cooling, complemented by a brand-new central air conditioning system. Other features include a spacious living room with a wood-burning fireplace with wood stove insert, dining room with hardwood flooring and a quaint cozy kitchen. Upstairs features two additional bedrooms and a full hall bath. The unfinished basement offers additional storage while the expansive yard provides plenty of room for outdoor entertaining, shed for storage, gardening and enjoying the peaceful surroundings. Enjoy the covered deck and the driveway offering off-street parking. Convenient Randallstown location, this property offers a wonderful opportunity to create new memories for your next chapter.
Property Features
Property Type: Residential - Single Family
Basement: Yes
Basement: Unfinished
Cooling: Central A/C
Fireplaces: 1
Fuel Type: Oil
Heating: Baseboard - Hot Water
Home Style: Colonial
Lot Size: 0.78 Acres
Roof Type: Shingle
Stories: 3.0
Taxes: $3,157
Year Built: 1947
Feature Descriptions
Additional Structures: Above Grade, Below Grade
Appliances: Refrigerator, Washer, Range Hood, Stove, Dryer, Disposal, Dishwasher
Exterior: Stucco
Exterior: Exterior Lighting, Flood Lights
Fireplace: Brick, Wood, Mantel(s)
Flooring: Carpet, Wood, Tile/Brick
Interior: Carpet, Bathroom - Walk-In Shower, Dining Area, Ceiling Fan(s), Crown Moldings, Exposed Beams, Floor Plan - Traditional, Kitchen - Galley, Primary Bath(s), Recessed Lighting, Wood Floors
Lot: Cleared, Front Yard, Level, Rear Yard
Lot Dimensions: 0.78 Acre(S)
Number of Rooms: 8
Parking Features: Asphalt Driveway, Gravel Driveway
Parking Notes: 4 Total Parking Spaces
Rooms: Living Room, Dining Room, Primary Bedroom, Bedroom 2,Bedroom 3,Kitchen, Family Room, Basement, Sun/Florida Room, Other
Sewer: Public Sewer
Special View Info: Garden/Lawn
SQFT Above Finished: 1608
SQFT Total Finished: 1608
Structure Type: Detached
Total Garage/Parking Spaces: 4
Utilities: Cable TV, Phone
Water: Public
Windows: Double Pane, Vinyl Clad, Wood Frame
Room Sizes
Kitchen: 15 x 17 Level - Main
Basement: 12 x 17 Level - Lower 1
Primary Bedroom: 16 x 13 Level - Upper 1
Bedroom 2: 14 x 11 Level - Upper 1
Bedroom 3: 11 x 9 Level - Upper 1
Living Room: 19 x 11 Level - Main
Family Room: 17 x 15 Level - Main
Sun/Florida Room: 12 x 17 Level - Main
Dining Room: 11 x 9 Level - Main
Other: 11 x 9 Level - Lower 1
Local Schools
High School: RANDALLSTOWN
Middle School: DEER PARK
Elementary School: RANDALLSTOWN
School District: BALTIMORE COUNTY PUBLIC SCHOOLS
Listed By / Shown By
Listed By
Agency Name: The KW Collective
Agency Phone: 4435741600
Shown By
Agent Name: Kenneth Worley
Agent Phone: (717) 968-7000 Cell
Agency Title: Berkshire Hathaway HomeServices Homesale Realty

 First American
Estimate Your Payment
Estimated Payment
$ 1,144.11 per month $778.95 Principal & Interest $263.08 Property Tax $102.08 Homeowner's Insurance



 Corporate Office - 215 S Centerville Rd. Lancaster, PA 17603

3616 Chapman Road | MLS# MDBC2179450
This single family home located at 3616 Chapman Road, Randallstown, MD 21133 is currently listed for sale with an asking price of $350,000. This property was built in 1947 and has 3 bedrooms and 2 full baths with 1608 sq. ft. Chapman Road is located in the RANDALLSTOWN subdivision within the BALTIMORE COUNTY PUBLIC SCHOOLS school district. Search RANDALLSTOWN real estate on www.kenworleyrealtor.com today.