



BEDS3
BATHS1 full
SQUARE FEET1,421
MLS#MDHR2058234
STATUSPENDING
PROPERTY TYPEResidential - Single Family
SUBDIVISIONDUBLIN
SCHOOLHARFORD COUNTY PUBLIC SCHOOLS
Property Description
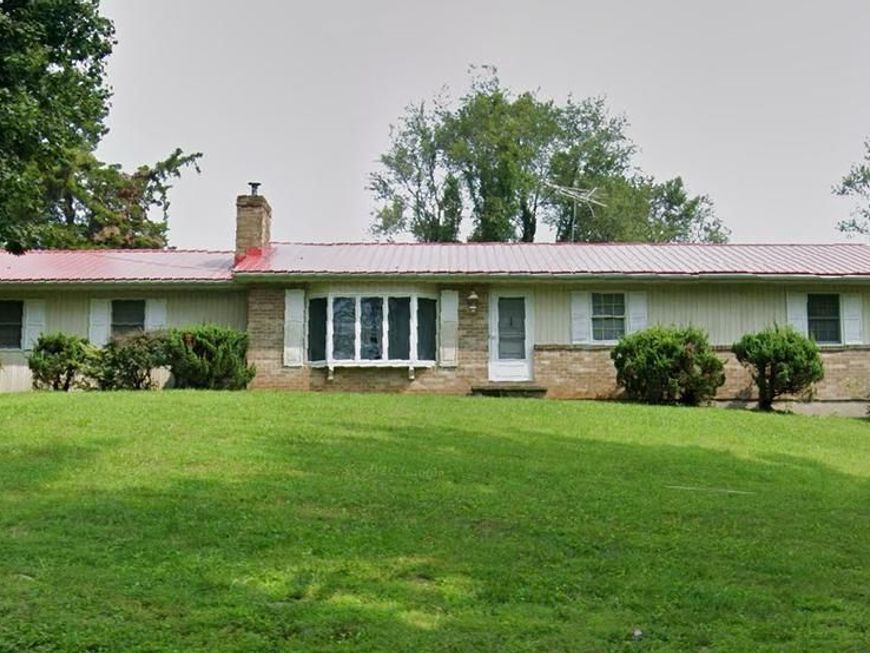
Situated on just over 2 picturesque acres, this beautiful rancher offers the perfect blend of comfort, space, and privacy. Recent updates include beautifully refinished hardwood floors and a new roof. Step inside to a sun-filled living room featuring a bright bay window and a cozy pellet stove, creating a warm and inviting atmosphere. The dining room is accented with elegant chair rail molding, while the updated kitchen boasts sparkling granite countertops and sleek new stainless steel appliances. The primary bedroom includes a convenient attached half bath, while two additional bedrooms and a full hall bath complete the main level. The expansive unfinished lower level offers abundant storage space and endless possibilities for future finishing. Walk out to the concrete patio and enjoy the peaceful outdoor setting. An attached two-car garage adds everyday convenience. Don't miss the opportunity to make this move-in-ready home your own!
Property Features
Property Type: Residential - Single Family
Basement: Connecting Stairway, Outside Entrance, Unfinished, Interior Access
Basement: Yes
Cooling: Window Unit(s), Ceiling Fan(s)
Fireplaces: 1
Fuel Type: Electric
Garage: 2
Heating: Pellet Stove, Baseboard - Electric
Home Style: Ranch/Rambler
Lot Size: 2.13 Acres
Stories: 1.0
Taxes: $3,041
Year Built: 1972
Feature Descriptions
Additional Structures: Above Grade, Below Grade
Appliances: Washer, Dryer, Dishwasher, Microwave, Stove
Exterior: Aluminum Siding, Vinyl Siding
Flooring: Hardwood
Interior: Bathroom - Walk-In Shower, Ceiling Fan(s), Chair Railings, Dining Area, Entry Level Bedroom, Floor Plan - Traditional, Stove - Pellet, Upgraded Countertops, Wood Floors
Lot Dimensions: 2.13 Acre(S)
Parking Notes: 2 Total Parking Spaces
Rooms: Living Room, Dining Room, Primary Bedroom, Bedroom 2,Bedroom 3,Kitchen, Basement, Full Bath, Half Bath
Sewer: Private Sewer, Septic Exists
SQFT Above Finished: 1421
SQFT Total Finished: 1421
Structure Type: Detached
Total Garage/Parking Spaces: 2
Water: Well
Windows: Bay/Bow
Local Schools
School District: HARFORD COUNTY PUBLIC SCHOOLS
Listed By / Shown By
Listed By
Agency Name: Keller Williams Realty Centre
Agency Phone: 4103120000
Shown By
Agent Name: Kenneth Worley
Agent Phone: (717) 968-7000 Cell
Agency Title: Berkshire Hathaway HomeServices Homesale Realty

 First American
Estimate Your Payment
Estimated Payment
$ 1,386.17 per month $1,001.50 Principal & Interest $253.42 Property Tax $131.25 Homeowner's Insurance



 Corporate Office - 215 S Centerville Rd. Lancaster, PA 17603
3606 Dublin Road | MLS# MDHR2058234
This single family home located at 3606 Dublin Road , Darlington, MD 21034 is currently listed for sale with an asking price of $450,000. This property was built in 1972 and has 3 bedrooms and 1 full baths with 1421 sq. ft. Dublin Road is located in the DUBLIN subdivision within the HARFORD COUNTY PUBLIC SCHOOLS school district. Search DUBLIN real estate on www.kenworleyrealtor.com today.