



BEDS3
BATHS2 full
SQUARE FEET1,568
MLS#PAMC2199904
STATUSACTIVE
PROPERTY TYPEResidential - Single Family
SCHOOLUPPER MERION AREA
Property Description
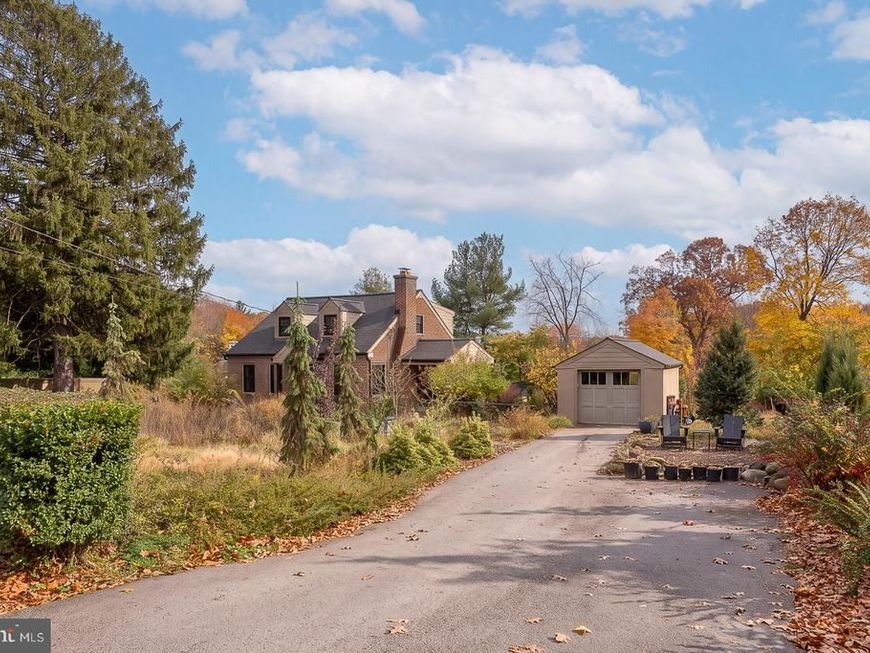
Set within a private, serene setting in sought-after Upper Merion Township and the highly regarded Upper Merion School District, this beautifully updated three-bedroom residence offers an unexpected combination of architectural character, contemporary finishes, and comfortable, thoughtfully designed living spaces. Distinctive in both design and setting, the home reveals a dramatic, light-filled interior with expansive windows that frame the surrounding greenery. The open living and dining spaces are anchored by a handsome stone fireplace, introducing warmth and texture to the home's clean architectural lines. Hardwood flooring and thoughtfully selected finishes create a cohesive, sophisticated interior. The updated kitchen is both stylish and functional, featuring handsome cabinetry, stainless steel appliances, natural wood choppingtops, and an easy connection to the adjoining living spaces. From here, doors open to an outdoor deck, extending the living space into the surrounding landscape and providing an intimate setting for dining and entertaining. Positioned on the main level, the primary bedroom enjoys extra wide access door. An updated full bath with walk-in tub for an end of day soak has enough space for assisted mobility needs. A generous walk-in closet completes the main level. An open staircase leads to the second floor, where two generously proportioned bedrooms share an updated full bath. The grounds provide a lovely complement to the architecture. Mature trees and generous outdoor space create a peaceful, natural setting with a sense of privacy that is increasingly difficult to find. The home's distinctive exterior and expansive decking further enhance its appeal as a comfortable full-time residence or an easily maintained retreat. Offering three bedrooms, two full baths, and full basement, this thoughtfully updated home is ideally suited to those who appreciate architectural individuality, beautiful surroundings, and a more manageable way of living. Its convenient location provides easy access to King of Prussia, Valley Forge National Historical Park, and the shopping and dining destinations of the Main Line.
Upcoming Open Houses
Open House Friday November 13th, 4:00pm - 6:00pm
Open House Saturday November 14th, 12:00pm - 2:00pm
Open House Sunday November 15th, 2:00pm - 4:00pm
Property Features
Property Type: Residential - Single Family
Basement: Yes
Basement: Full, Outside Entrance, Rear Entrance, Windows
Cooling: Central A/C
Fireplaces: 1
Fuel Type: Natural Gas
Garage: 1
Heating: Central
Home Style: Cape Cod, Cottage
Lot Size: 0.39 Acres
Roof Type: Architectural Shingle
Stories: 3.0
Taxes: $5,308
Year Built: 1940
Feature Descriptions
Accessibility: Other Bath Mod,32"+ wide Doors
Additional Structures: Above Grade, Below Grade
Appliances: Dishwasher, Built-In Range, Dryer - Front Loading, Freezer, Icemaker, Refrigerator, Stainless Steel Appliances, Washer - Front Loading, Water Conditioner - Owned
Electric: 200+ Amp Service, Circuit Breakers
Exterior: Brick
Exterior: Chimney Cap(s), Flood Lights, Exterior Lighting, Sidewalks
Fireplace: Brick
Flooring: Hardwood
Interior: Bathroom - Jetted Tub
Location: Suburban
Lot: Front Yard, Rear Yard
Lot Dimensions: 0.39 Acre(S)
Municipality: UPPER MERION TWP
Number of Rooms: 8
Parking Features: Paved Driveway
Parking Notes: 5 Total Parking Spaces
Rooms: Living Room, Primary Bedroom, Bedroom 2,Bedroom 3,Kitchen, Breakfast Room, Laundry, Storage Room, Primary Bathroom
Sewer: Public Sewer
Special View Info: Trees/Woods, Garden/Lawn
SQFT Above Finished: 1568
SQFT Total Finished: 1568
Structure Type: Detached
Total Garage/Parking Spaces: 5
Utilities: Cable TV Available, Electric Available, Natural Gas Available
Water: Well
Windows: Replacement
Local Schools
High School: UPPER MERION
Middle School: UPPER MERION
Elementary School: GULPH
School District: UPPER MERION AREA
Listed By / Shown By
Listed By
Agency Name: BHHS Fox & Roach Wayne-Devon
Agency Phone: 6106512700
Shown By
Agent Name: Kenneth Worley
Agent Phone: (717) 968-7000 Cell
Agency Title: Berkshire Hathaway HomeServices Homesale Realty

 First American
Estimate Your Payment
Estimated Payment
$ 2,000.50 per month $1,377.63 Principal & Interest $442.33 Property Tax $180.54 Homeowner's Insurance



 Corporate Office - 215 S Centerville Rd. Lancaster, PA 17603

353 Hughes Road | MLS# PAMC2199904
This single family home located at 353 Hughes Road, King of Prussia, PA 19406 is currently listed for sale with an asking price of $619,000. This property was built in 1940 and has 3 bedrooms and 2 full baths with 1568 sq. ft. Hughes Road is located within the UPPER MERION AREA school district. Search King Of Prussia real estate on www.kenworleyrealtor.com today.