



BEDS3
BATHS2 full 1 partial
SQUARE FEET1,288
MLS#MDPG2225168
STATUSACTIVE
PROPERTY TYPEResidential - Townhouse
SUBDIVISIONREGENCY TOWNS PLAT 1
SCHOOLPRINCE GEORGES COUNTY PUBLIC SCHOOLS
Property Description
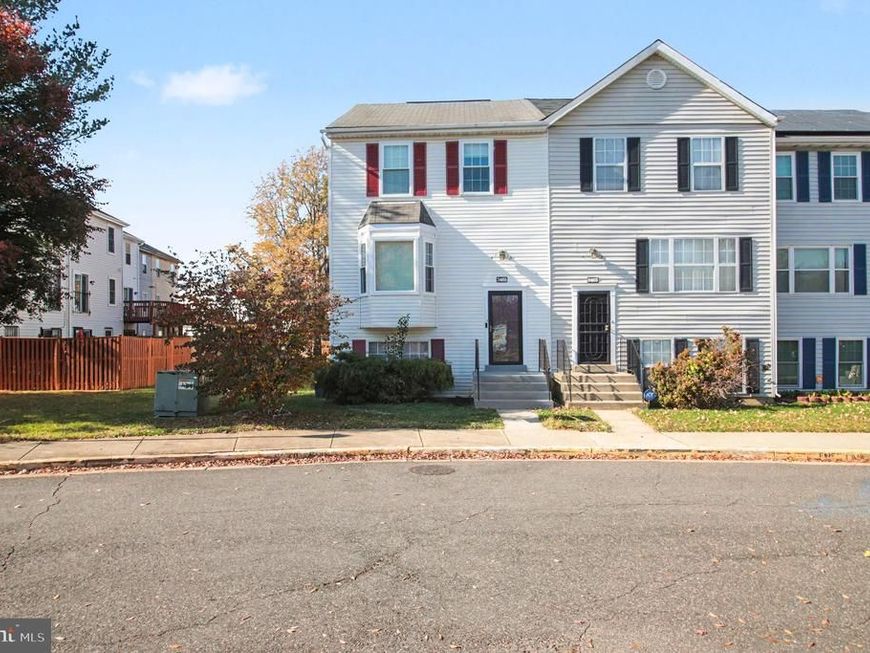
Beautifully renovated, multi-level end-unit townhome offering modern finishes, spacious living, and a walkout basement leading to a fenced backyard. This move-in-ready home features three bedrooms and two full bathrooms on the upper level, including a primary suite, plus a convenient half bath on the main level. The inviting main level showcases a remodeled kitchen with quartz countertops, brand-new stainless steel appliances, a bay window, and separate dining room. Enjoy new flooring throughout, updated bathrooms with stylish accessories, trendy light fixtures, and ceiling fans in every bedroom. Major updates include a new roof and new windows. The finished lower level provides a large recreation or flexible living space, with rough-in plumbing for an additional bathroom and convenient walkout access to the private fenced yard. Ideally located just minutes from shopping, dining, and major highways. Seller is offering a $5,000 buyer concession.
Property Features
Property Type: Residential - Townhouse
Basement: Yes
Basement: Walkout Level, Fully Finished
Cooling: Central A/C
Fuel Type: Electric
Heating: Forced Air
Home Style: Traditional
Lot Size: 0.04 Acres
Stories: 3.0
Taxes: $4,661
Year Built: 1988
Feature Descriptions
Additional Structures: Above Grade, Below Grade
Appliances: Built-In Microwave, Dishwasher, Disposal, Dryer, Refrigerator, Washer
Exterior: Frame
HOA Fee: $85.00/Monthly
Interior: Ceiling Fan(s), Carpet, Combination Dining/Living, Combination Kitchen/Dining, Dining Area, Walk-in Closet(s)
Lot Dimensions: 0.04 Acre(S)
Parking Features: Assigned
Parking Notes: 2 Total Parking Spaces
Sewer: Public Sewer
SQFT Above Finished: 1288
SQFT Total Finished: 1288
Structure Type: End of Row/Townhouse
Total Garage/Parking Spaces: 2
Water: Public
Windows: Bay/Bow
Local Schools
School District: PRINCE GEORGES COUNTY PUBLIC SCHOOLS
Listed By / Shown By
Listed By
Agency Name: KW Metro Center
Agency Phone: 7035353610
Shown By
Agent Name: Kenneth Worley
Agent Phone: (717) 968-7000 Cell
Agency Title: Berkshire Hathaway HomeServices Homesale Realty

 First American
Estimate Your Payment
Estimated Payment
$ 1,344.97 per month $845.72 Principal & Interest $388.42 Property Tax $110.83 Homeowner's Insurance



 Corporate Office - 215 S Centerville Rd. Lancaster, PA 17603

3465 Regency Parkway | MLS# MDPG2225168
This townhouse located at 3465 Regency Parkway , District Heights, MD 20747 is currently listed for sale with an asking price of $380,000. This property was built in 1988 and has 3 bedrooms and 2 full and 1 partial baths with 1288 sq. ft. Regency Parkway is located in the REGENCY TOWNS PLAT 1 subdivision within the PRINCE GEORGES COUNTY PUBLIC SCHOOLS school district. Search REGENCY TOWNS PLAT 1 real estate on www.kenworleyrealtor.com today.