



BEDS3
BATHS3 full 1 partial
SQUARE FEET2,764
MLS#MDPG2222804
STATUSACTIVE UNDER CONTRACT
PROPERTY TYPEResidential - Single Family
SUBDIVISIONENFIELD CHASE PLAT THREE
SCHOOLPRINCE GEORGES COUNTY PUBLIC SCHOOLS
Property Description
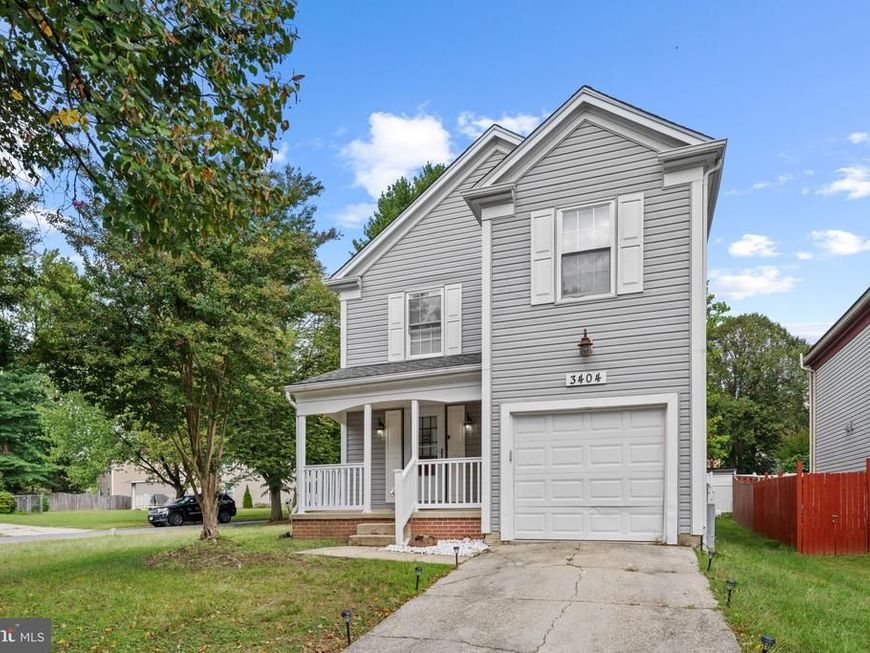
Stylish, spacious, and perfectly updated — 3404 Everette Drive delivers the best of Bowie living. The main level offers an open, sunny layout with wood floors and flexible spaces for work, relaxation, and entertaining and a new wood deck off the kitchen. The upper level includes 3 generously sized bedrooms and a serene primary suite with a fully renovated bathroom, a walk in closet and a second renovated full bath. The laundry room is located on the upper floor while the lower level has a kitchenette and bonus room and access stairs to the back yard. Step outside to a large yard and a new deck offering endless possibilities for outdoor living. The new roof means less maintenance down the line. The closest Metro stop - New Carrollton - is right next to the Bowie Town Center shopping center. This home blends comfort, convenience, and modern appeal.
Property Features
Property Type: Residential - Single Family
Basement: Yes
Basement: Fully Finished
Cooling: Central A/C
Fireplaces: 1
Fuel Type: Electric
Garage: 1
Heating: Central, Forced Air
Home Style: Contemporary, Traditional, Transitional
Lot Size: 0.13 Acres
Roof Type: Architectural Shingle
Stories: 3.0
Taxes: $7,923
Year Built: 1986
Feature Descriptions
Additional Structures: Above Grade, Below Grade
Appliances: Built-In Microwave, Dishwasher, Dryer - Electric, Refrigerator, Stove, Washer
Exterior: Aluminum Siding
Fireplace: Wood
Interior: 2nd Kitchen, Ceiling Fan(s), Combination Kitchen/Dining
Lot: Corner
Lot Dimensions: 0.13 Acre(S)
Parking Notes: 1 Total Parking Spaces
Pet Restrictions: No Pet Restrictions
Rooms: Living Room, Dining Room, Primary Bedroom, Bedroom 2,Bedroom 3,Kitchen, In-Law/auPair/Suite, Laundry, Bathroom 3,Primary Bathroom, Half Bath
Sewer: Public Sewer
SQFT Above Finished: 2128
SQFT Below Finished: 636
SQFT Total Finished: 2764
Structure Type: Detached
Total Garage/Parking Spaces: 1
Water: Public
Local Schools
High School: BOWIE
Middle School: BENJAMIN TASKER
Elementary School: NORTHVIEW
School District: PRINCE GEORGES COUNTY PUBLIC SCHOOLS
Listed By / Shown By
Listed By
Agency Name: Coldwell Banker Realty
Agency Phone: 7035188300
Shown By
Agent Name: Kenneth Worley
Agent Phone: (717) 968-7000 Cell
Agency Title: Berkshire Hathaway HomeServices Homesale Realty

 First American
Estimate Your Payment
Estimated Payment
$ 1,855.94 per month $1,057.14 Principal & Interest $660.25 Property Tax $138.54 Homeowner's Insurance



 Corporate Office - 215 S Centerville Rd. Lancaster, PA 17603

3404 Everette Drive | MLS# MDPG2222804
This single family home located at 3404 Everette Drive, Bowie, MD 20716 is currently listed for sale with an asking price of $475,000. This property was built in 1986 and has 3 bedrooms and 3 full and 1 partial baths with 2764 sq. ft. Everette Drive is located in the ENFIELD CHASE PLAT THREE subdivision within the PRINCE GEORGES COUNTY PUBLIC SCHOOLS school district. Search ENFIELD CHASE PLAT THREE real estate on www.kenworleyrealtor.com today.