



BEDS2
BATHS1 full
SQUARE FEET1,115
MLS#PALA2091948
STATUSACTIVE
PROPERTY TYPEResidential - Single Family
SCHOOLPEQUEA VALLEY
Property Description
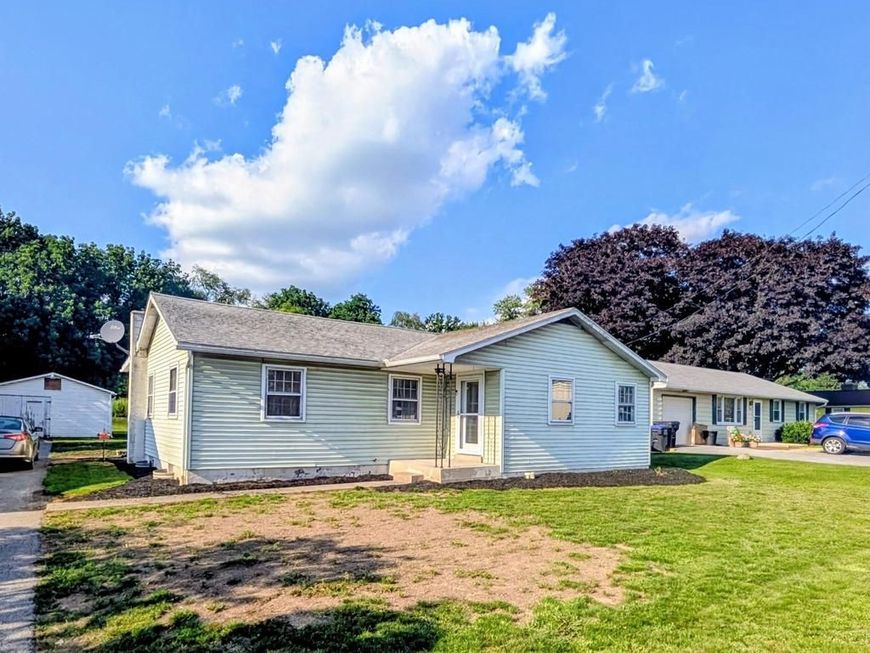
This property is being offered at a live on site Public Auction on Wednesday, September 9, 2026 at 6PM. This listed price is not the sale price and the property will be offered at public auction subject to seller confirmation of price. Auction Terms: 10% down payment day of auction, balance of purchase price by October 15, 2026, Buyer pays all realty transfer taxes, property taxes prorated at settlement, property sold in "as is" condition. Property consists of a Updated one story home with a detached one car garage with shop area on a level .27 acre lot. The main floor contains an updated kitchen with new appliances, dining room with ceiling fan/light, living room, 2 bedrooms and a full bath. Fresh interior paint, new floor coverings throughout, new insulated windows and doors, updated electric service and more. There is a partial unfinished basement plus a crawl space area. There is a 17'x18' detached 1 car garage with a shop/storage area. Great investment opportunity that is seriously for sale - Don't Miss It!!
Upcoming Open Houses
Open House Thursday August 13th, 4:00pm - 6:00pm
Open House Sunday August 16th, 1:00pm - 3:00pm
Property Features
Property Type: Residential - Single Family
Basement: Partial, Poured Concrete
Basement: Yes
Cooling: None
Fuel Type: Oil
Garage: 1
Heating: Radiator, Hot Water
Home Style: Ranch/Rambler
Lot Size: 0.27 Acres
Roof Type: Shingle
Stories: 1.0
Taxes: $2,778
Year Built: 1937
Feature Descriptions
Additional Structures: Above Grade, Below Grade
Appliances: Dishwasher, Built-In Microwave, Oven/Range - Electric
Electric: Circuit Breakers
Exterior: Frame, Vinyl Siding
Flooring: Laminated, Carpet
Interior: Kitchen - Galley
Location: Suburban
Lot: Level
Lot Dimensions: 0.27 Acre(S)
Municipality: PARADISE TWP
Parking Features: Paved Driveway
Parking Notes: 5 Total Parking Spaces
Rooms: Living Room, Dining Room, Bedroom 2,Kitchen, Foyer, Bedroom 1
Sewer: Public Sewer
SQFT Above Finished: 1115
SQFT Total Finished: 1115
Structure Type: Detached
Total Garage/Parking Spaces: 5
Utilities: Cable TV Available, Electric Available, Phone Available
Water: Well
Windows: Insulated, Replacement
Room Sizes
Foyer: 4 x 18 Level - Main
Living Room: 9 x 21 Level - Main
Dining Room: 9 x 14 Level - Main
Kitchen: 7 x 21 Level - Main
Bedroom 1: 12 x 15 Level - Main
Bedroom 2: 12 x 12 Level - Main
Local Schools
School District: PEQUEA VALLEY
Listed By / Shown By
Listed By
Agency Name: Barr Realty Inc.
Agency Phone: 7174429221
Shown By
Agent Name: Kenneth Worley
Agent Phone: (717) 968-7000 Cell
Agency Title: Berkshire Hathaway HomeServices Homesale Realty

 First American
Estimate Your Payment
Estimated Payment
$ 672.02 per month $389.47 Principal & Interest $231.50 Property Tax $51.04 Homeowner's Insurance



 Corporate Office - 215 S Centerville Rd. Lancaster, PA 17603
3403 Lincoln Highway E | MLS# PALA2091948
This single family home located at 3403 Lincoln Highway E , Paradise, PA 17562 is currently listed for sale with an asking price of $175,000. This property was built in 1937 and has 2 bedrooms and 1 full baths with 1115 sq. ft. Lincoln Highway E is located within the PEQUEA VALLEY school district. Search Paradise real estate on www.kenworleyrealtor.com today.