



BEDS4
BATHS2 full 1 partial
SQUARE FEET2,807
MLS#PABK2080740
STATUSACTIVE
PROPERTY TYPEResidential - Single Family
SUBDIVISIONBLANDON MEADOWS
SCHOOLFLEETWOOD AREA
Property Description
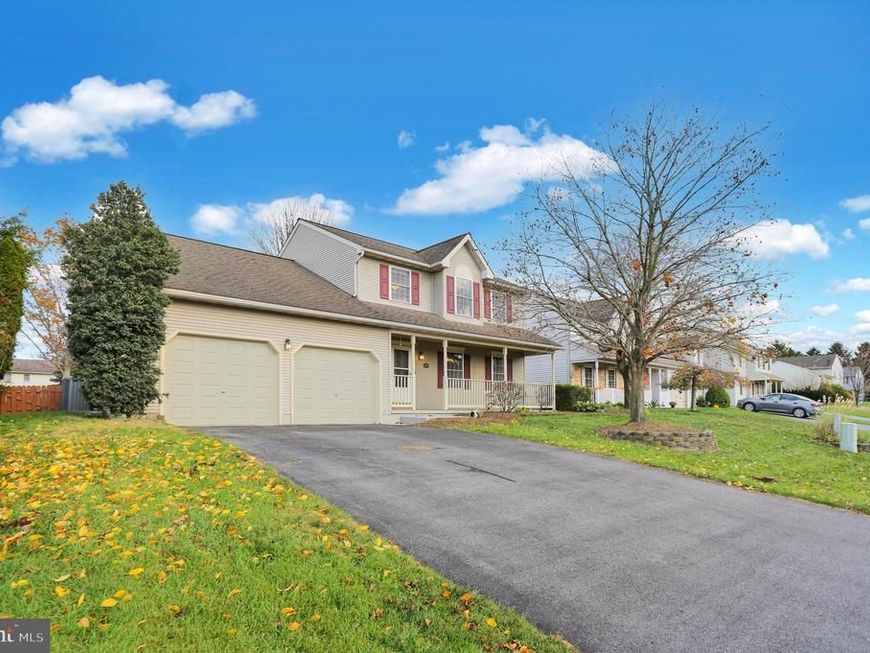
Welcome to 339 Cactus Road in Blandon! This well-maintained, traditional-style home has four bedrooms, two and a half baths, and plenty of space to spread out. Hardwood floors throughout the first floor and tasteful paint make it easy to move right in and feel at home. The kitchen features granite countertops and opens to the family room with a gas fireplace. A dedicated dining room has plenty of room to bring everyone together for meals and holiday celebrations. Upstairs, you’ll find a primary bedroom with a private bath and walk-in closet, three additional generously sized bedrooms, and a conveniently located laundry room. The partially finished basement gives you extra living space for hobbies, a playroom, or movie nights, plus a separate storage area. Outside, the large, fenced-in backyard gives you plenty of room to play, garden, or relax. Enjoy outdoor meals on the concrete patio and evenings around the fire pit, with a storage shed to keep tools and lawn equipment organized. An oversized attached two-car garage and spacious driveway provide plenty of parking. Located in a desirable area of Blandon, this home is ready for you to settle in for the holidays!
Upcoming Open Houses
Open House Thursday November 12th, 4:30pm - 6:00pm
Open House Saturday November 14th, 12:00pm - 1:30pm
Property Features
Property Type: Residential - Single Family
Basement: Yes
Basement: Partially Finished, Full, Outside Entrance
Cooling: Central A/C
Fireplaces: 1
Fuel Type: Natural Gas
Garage: 2
Heating: Forced Air
Home Style: Traditional
Lot Size: 0.25 Acres
Stories: 2.0
Taxes: $6,679
Year Built: 1999
Feature Descriptions
Additional Structures: Above Grade, Below Grade
Appliances: Built-In Microwave, Dishwasher, Dryer, Refrigerator, Washer, Water Heater, Oven/Range - Gas
Electric: 200+ Amp Service
Exterior: Brick, Vinyl Siding
Fencing: Wood
Fireplace: Gas/Propane
Interior: Bathroom - Stall Shower, Bathroom - Tub Shower, Carpet, Ceiling Fan(s), Dining Area, Family Room Off Kitchen, Formal/Separate Dining Room, Kitchen - Eat-In, Primary Bath(s), Recessed Lighting, Wood Floors
Lot Dimensions: 0.25 Acre(S)
Municipality: MAIDENCREEK TWP
Parking Notes: 6 Total Parking Spaces
Sewer: Public Sewer
SQFT Above Finished: 2252
SQFT Below Finished: 555
SQFT Total Finished: 2807
Structure Type: Detached
Total Garage/Parking Spaces: 6
Water: Public
Local Schools
School District: FLEETWOOD AREA
Listed By / Shown By
Listed By
Agency Name: Keller Williams Platinum Realty - Wyomissing
Agency Phone: 6108981441
Shown By
Agent Name: Kenneth Worley
Agent Phone: (717) 968-7000 Cell
Agency Title: Berkshire Hathaway HomeServices Homesale Realty

 First American
Estimate Your Payment
Estimated Payment
$ 1,626.16 per month $945.64 Principal & Interest $556.58 Property Tax $123.93 Homeowner's Insurance



 Corporate Office - 215 S Centerville Rd. Lancaster, PA 17603

339 Cactus Road | MLS# PABK2080740
This single family home located at 339 Cactus Road, Blandon, PA 19510 is currently listed for sale with an asking price of $424,900. This property was built in 1999 and has 4 bedrooms and 2 full and 1 partial baths with 2807 sq. ft. Cactus Road is located in the BLANDON MEADOWS subdivision within the FLEETWOOD AREA school district. Search BLANDON MEADOWS real estate on www.kenworleyrealtor.com today.