



BEDS4
BATHS3 full 2 partial
SQUARE FEET3,122
MLS#MDHR2061610
STATUSACTIVE
PROPERTY TYPEResidential - Townhouse
SUBDIVISIONLAUREL RIDGE - THE MEADOWS
SCHOOLHARFORD COUNTY PUBLIC SCHOOLS
Property Description
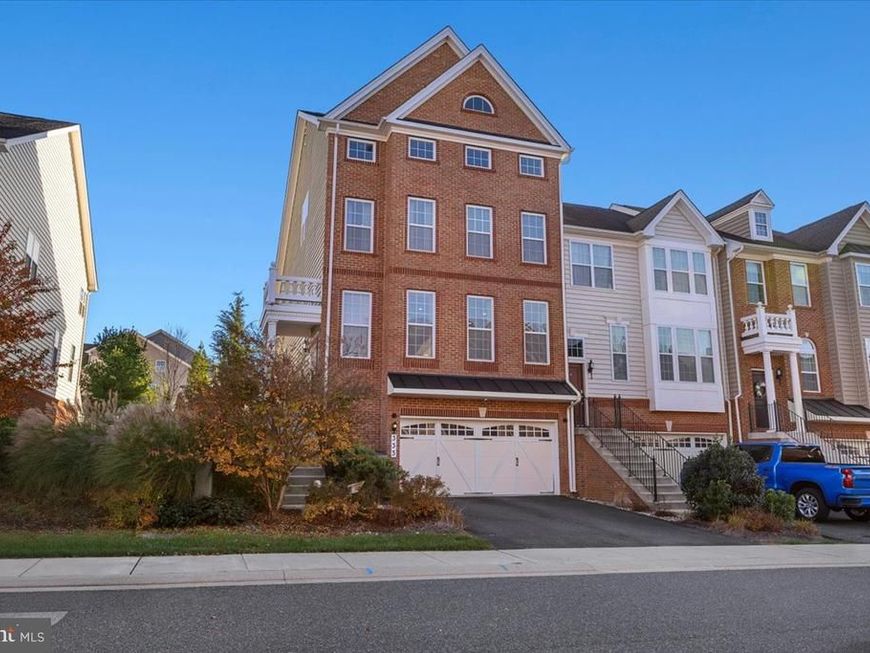
DREAM BIG!! Absolutely stunning end-of-row townhouse offering four levels of exceptional living space, including a beautiful loft! Featuring 4 spacious bedrooms, 3 full baths, and 2 half baths, this incredible home has it all. Step inside and be amazed by the gorgeous updates throughout, highlighted by an impressive gourmet kitchen with high-end finishes and an open-concept floor plan that seamlessly connects the living and dining spaces. Perfect for entertaining, hosting gatherings, or simply enjoying everyday living, there is no shortage of space or style. Step outside onto the rear deck, ideal for relaxing and enjoying the outdoors. Additional highlights include: *Spacious two-car garage *50 Amp EV charger *4K Security cameras with night vision *Water softener system *Gas line to backyard for gas grill *Jacuzzi tub in primary with heated back Conveniently located near shopping, dining, and major commuter routes, including I-95. This exceptional home combines luxury, space, and convenience in one amazing package. Don’t miss your opportunity to make it yours!
Property Features
Property Type: Residential - Townhouse
Basement: Yes
Cooling: Central A/C
Fuel Type: Natural Gas
Garage: 2
Heating: Forced Air
Home Style: Traditional
Lot Size: 0.08 Acres
Stories: 4.0
Taxes: $5,836
Year Built: 2017
Feature Descriptions
Additional Structures: Above Grade, Below Grade
Appliances: Built-In Microwave, Dishwasher, Disposal, Dryer, Exhaust Fan, Refrigerator, Stove, Washer, Oven/Range - Gas
Exterior: Brick, Vinyl Siding
HOA Fee: $120.00/Monthly
Interior: Carpet, Ceiling Fan(s)
Lot Dimensions: 0.08 Acre(S)
Parking Notes: 2 Total Parking Spaces
Rooms: Living Room, Dining Room, Primary Bedroom, Bedroom 2,Bedroom 3,Bedroom 4,Kitchen, Family Room, Recreation Room, Utility Room
Sewer: Public Septic, Public Sewer
SQFT Above Finished: 2572
SQFT Below Finished: 550
SQFT Total Finished: 3122
Structure Type: End of Row/Townhouse
Total Garage/Parking Spaces: 2
Water: Public
Room Sizes
Family Room: 20 x 22 Level - Upper 2
Bedroom 4: 24 x 16 Level - Upper 2
Primary Bedroom: 24 x 16 Level - Upper 1
Bedroom 2: 13 x 10 Level - Upper 1
Bedroom 3: 12 x 12 Level - Upper 1
Kitchen: 18 x 19 Level - Main
Dining Room: 13 x 16 Level - Main
Living Room: 20 x 22 Level - Main
Recreation Room: 30 x 22 Level - Lower 1
Utility Room: 5 x 7 Level - Lower 1
Local Schools
School District: HARFORD COUNTY PUBLIC SCHOOLS
Listed By / Shown By
Listed By
Agency Name: Boyle & Kahoe Real Estate
Agency Phone: 4104491301
Shown By
Agent Name: Kenneth Worley
Agent Phone: (717) 968-7000 Cell
Agency Title: Berkshire Hathaway HomeServices Homesale Realty

 First American
Estimate Your Payment
Estimated Payment
$ 1,996.65 per month $1,335.32 Principal & Interest $486.33 Property Tax $175.00 Homeowner's Insurance



 Corporate Office - 215 S Centerville Rd. Lancaster, PA 17603

333 Spruce Pine Road | MLS# MDHR2061610
This townhouse located at 333 Spruce Pine Road, Abingdon, MD 21009 is currently listed for sale with an asking price of $599,990. This property was built in 2017 and has 4 bedrooms and 3 full and 2 partial baths with 3122 sq. ft. Spruce Pine Road is located in the LAUREL RIDGE - THE MEADOWS subdivision within the HARFORD COUNTY PUBLIC SCHOOLS school district. Search LAUREL RIDGE - THE MEADOWS real estate on www.kenworleyrealtor.com today.