



BEDS3
BATHS2 full
SQUARE FEET1,450
MLS#PABU2128148
STATUSACTIVE
PROPERTY TYPEResidential - Single Family
SUBDIVISIONLANGHORNE GABLES
SCHOOLNESHAMINY
Property Description
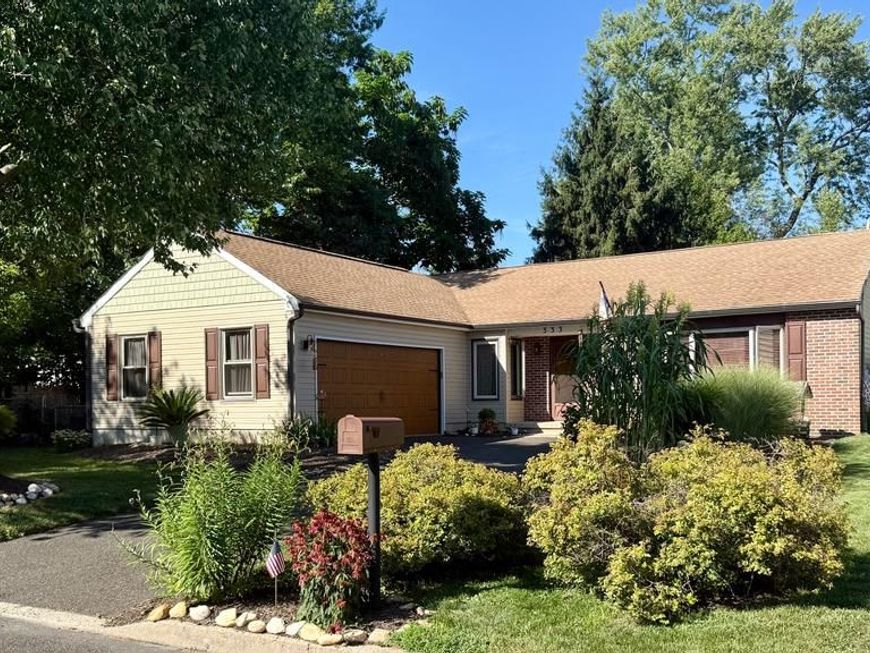
Welcome to 333 Adams Avenue! Nestled on a quiet cul-de-sac in the desirable Langhorne Gables neighborhood, this beautifully maintained ranch home offers the perfect blend of comfort, convenience, and charm! Featuring 3 bedrooms, 2 full baths, central air, a two-car garage, and a fully fenced backyard! This move-in ready home is one you won’t want to miss! Step inside to a welcoming foyer complete with a double-door coat closet and beautiful ½-inch thick Mannington hardwood flooring that continues into the bright and spacious living room. Three large windows fill the space with natural light, while a ceiling fan adds year-round comfort! The generously sized eat-in kitchen is perfect for everyday living and entertaining, featuring stainless steel appliances, abundant cabinetry and counter space, two ceiling fans, track lighting, a stylish pendant light, & sliding glass doors leading to a brick patio overlooking the private fenced backyard! The primary bedroom offers wall-to-wall carpeting, two closets, track lighting, and a private en-suite bath with an upgraded vanity, flooring, and a beautifully tiled walk-in shower. Two additional bedrooms feature double-door closets, ceiling fans, and carpeting. A full hall bath includes ceramic tile flooring, an upgraded vanity, and a tub/shower combination. The spacious laundry room is equipped with a newer water heater, washer and dryer, and provides convenient access to the backyard! The oversized two-car garage with opener offers plenty of room for parking, storage, and includes attic access for even more storage space! Outside, you’ll enjoy beautifully landscaped gardens filled with seasonal color, including hibiscus, Rose of Sharon, moon flowers, Scotch broom, dragon claw willow, ornamental grasses, prickly pear cactus, and a raised garden bed ready for your summer vegetables. Extras & upgrades include: Brick exterior, Newer vinyl siding (Approx. 1 year), front exterior motion lighting, gutters with leaf guards, Italian marble hall flooring, Newer front door with storm door, vinyl replacement windows throughout , newer sliding glass doors to rear patio, Newer garage doors (Approx. 8 years), Newer central air (Approx. 3 years), Newer hot water heater (Approx. 2 yrs. old), 200 amp electrical service, Fully fenced lot, Front & rear hose bibs, Oil heater featuring a recently replaced burn box currently & under contract with K.E Seifert , whole house attic fan, hard wired emergency lighting! Situated on a beautifully landscaped lot in a peaceful neighborhood close to parks, shopping, dining, major highways, and award-winning Neshaminy schools, 333 Adams Avenue is the perfect place to call home! Schedule your private showing today! This exceptional home won’t last long!
Property Features
Property Type: Residential - Single Family
Cooling: Central A/C
Fuel Type: Oil
Heating: Baseboard - Hot Water, Summer/Winter Changeover
Home Style: Ranch/Rambler
Lot Size: 0.22 Acres
Roof Type: Asphalt, Architectural Shingle
Stories: 1.0
Taxes: $6,649
Year Built: 1989
Feature Descriptions
Additional Structures: Above Grade, Below Grade
Appliances: Dishwasher, Disposal, Exhaust Fan, Refrigerator, Washer, Water Heater, Dryer - Electric
Electric: 200+ Amp Service
Exterior: Exterior Lighting, Gutter System
Exterior: Frame
Fencing: Chain Link, Fully
Flooring: Ceramic Tile, Hardwood
Interior: Kitchen - Eat-In, Floor Plan - Open, Wood Floors, Bathroom - Tub Shower, Bathroom - Stall Shower, Ceiling Fan(s), Window Treatments
Lot Dimensions: 0.22 Acre(S)
Municipality: MIDDLETOWN TWP
Number of Rooms: 7
Rooms: Living Room, Primary Bedroom, Bedroom 2,Kitchen, Bedroom 1,Laundry
Sewer: Public Sewer
SQFT Above Finished: 1450
SQFT Total Finished: 1450
Structure Type: Detached
Utilities: Cable TV
Water: Public
Windows: Screens, Storm, Double Hung, Vinyl Clad, Replacement
Room Sizes
Primary Bedroom: 15 x 12 Level - Main
Bedroom 1: 13 x 10 Level - Main
Bedroom 2: 11 x 10 Level - Main
Kitchen: 18 x 16 Level - Main
Living Room: 15 x 15 Level - Main
Laundry: 11 x 6 Level - Main
Local Schools
School District: NESHAMINY
Listed By / Shown By
Listed By
Agency Name: HomeSmart Nexus Realty Group - Newtown
Agency Phone: 2159097355
Shown By
Agent Name: Kenneth Worley
Agent Phone: (717) 968-7000 Cell
Agency Title: Berkshire Hathaway HomeServices Homesale Realty

 First American
Estimate Your Payment
Estimated Payment
$ 1,686.59 per month $1,001.28 Principal & Interest $554.08 Property Tax $131.22 Homeowner's Insurance



 Corporate Office - 215 S Centerville Rd. Lancaster, PA 17603
333 Adams Avenue | MLS# PABU2128148
This single family home located at 333 Adams Avenue, Langhorne, PA 19047 is currently listed for sale with an asking price of $449,900. This property was built in 1989 and has 3 bedrooms and 2 full baths with 1450 sq. ft. Adams Avenue is located in the LANGHORNE GABLES subdivision within the NESHAMINY school district. Search LANGHORNE GABLES real estate on www.kenworleyrealtor.com today.