



BEDS2
BATHS1 full 1 partial
SQUARE FEET1,348
MLS#PADE2126936
STATUSACTIVE
PROPERTY TYPEResidential - Townhouse
SUBDIVISIONDARLINGTON WOODS
SCHOOLGARNET VALLEY
Property Description
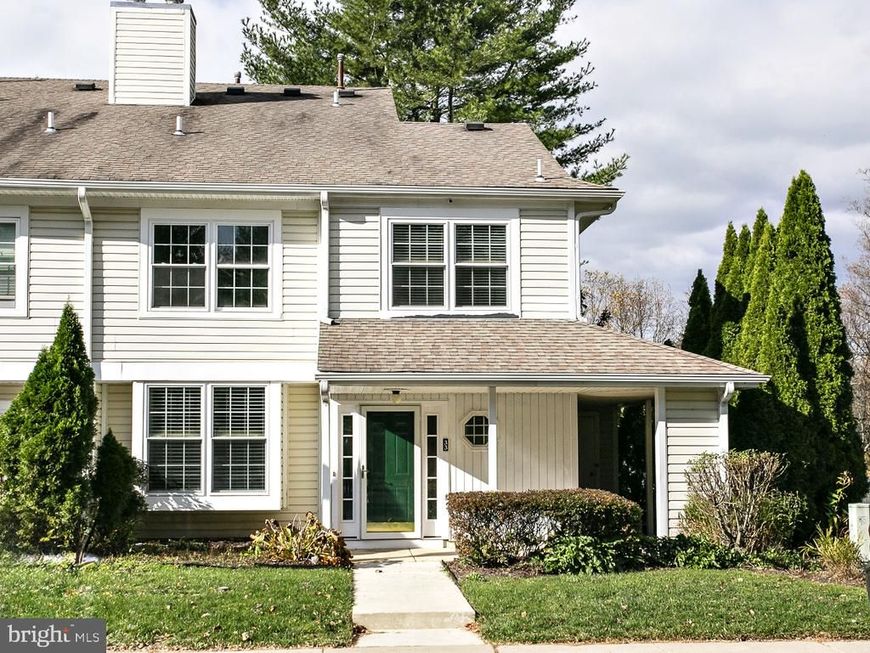
Nestled in the charming Darlington Woods community, this delightful end-of-row townhouse offers a perfect blend of comfort and convenience. With 2 spacious bedrooms and 1.5 bathrooms, The master suite features a vaulted ceiling and walk in closet. The second floor also offers a small office space ideal for work from home. The home features a cozy fireplace, ideal for creating warm memories. The open combination kitchen and living area invites gatherings. Residents enjoy a vibrant lifestyle with access to community amenities, including an outdoor pool, fitness center, and tennis courts. The nearby clubhouse is perfect for social events, and the playground ensures fun for all ages. Located just a short distance from the Wawa commuter rail station, this home offers easy access to shopping, dining, and major highways. The surrounding neighborhood boasts well-maintained parks and highly regarded schools, making it a wonderful place to call home. Experience the warmth of community living in this inviting townhouse, where comfort meets convenience. Pets are welcome with this exception per the condo association, one dog or 2 cats OR one dog and one cat.
Upcoming Open Houses
Open House Saturday November 14th, 11:00am - 1:00pm
Open House Sunday November 15th, 12:00pm - 2:00pm
Property Features
Property Type: Residential - Townhouse
Cooling: Central A/C
Fireplaces: 1
Fuel Type: Natural Gas
Heating: Forced Air
Home Style: Traditional
Lot Size: 0.02 Acres
Stories: 2.0
Taxes: $5,549
Year Built: 1989
Feature Descriptions
Accessibility: Level Entry - Main
Additional Structures: Above Grade
Community Amenities: Club House, Fitness Center, Pool - Outdoor, Tennis Courts, Tot Lots/Playground
Condo/Coop Fee: $362.00/Monthly
Exterior: Aluminum Siding, Vinyl Siding
Interior: Bathroom - Tub Shower, Combination Kitchen/Living, Store/Office, Walk-in Closet(s)
Lot Dimensions: 0.02 Acre(S)
Municipality: CHESTER HEIGHTS BORO
Pet Restrictions: Cats OK, Dogs OK
Sewer: Public Sewer
SQFT Above Finished: 1348
SQFT Total Finished: 1348
Structure Type: End of Row/Townhouse
Water: Public
Local Schools
High School: GARNET VALLEY
School District: GARNET VALLEY
Listed By / Shown By
Listed By
Agency Name: Howard Hanna Real Estate Services
Agency Phone: 2156432500
Shown By
Agent Name: Kenneth Worley
Agent Phone: (717) 968-7000 Cell
Agency Title: Berkshire Hathaway HomeServices Homesale Realty

 First American
Estimate Your Payment
Estimated Payment
$ 1,368.62 per month $801.20 Principal & Interest $462.42 Property Tax $105.00 Homeowner's Insurance



 Corporate Office - 215 S Centerville Rd. Lancaster, PA 17603

33 Ashley Court | MLS# PADE2126936
This townhouse located at 33 Ashley Court , Glen Mills, PA 19342 is currently listed for sale with an asking price of $360,000. This property was built in 1989 and has 2 bedrooms and 1 full and 1 partial baths with 1348 sq. ft. Ashley Court is located in the DARLINGTON WOODS subdivision within the GARNET VALLEY school district. Search DARLINGTON WOODS real estate on www.kenworleyrealtor.com today.