



BEDS3
BATHS2 full
SQUARE FEET1,120
MLS#MDKE2006884
STATUSACTIVE
PROPERTY TYPEResidential - Single Family
SUBDIVISIONFOXHOLE ESTATES
SCHOOLKENT COUNTY PUBLIC SCHOOLS
Property Description
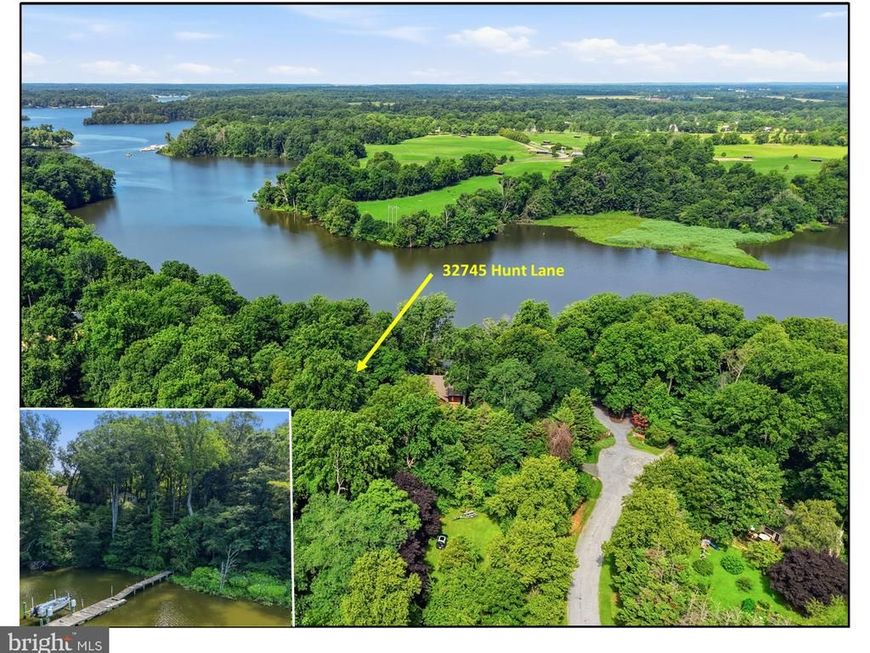
Set on a moderate bluff along the upper Sassafras River, this inviting waterfront property offers pristine, natural down river views and exceptional access to the water. Enjoy your private dock, boat lift, and plenty of space for kayaks, paddleboards, and other water toys. The home features three bedrooms plus a walkout basement ready for your vision—ideal for creating additional living space, a recreation area, or guest accommodations. With easy access to points north and located less than 10 minutes from Middletown, Delaware, this property is perfectly suited as a weekend getaway or a comfortable downsized waterfront retreat.
Property Features
Property Type: Residential - Single Family
Basement: Yes
Cooling: Central A/C
Fireplaces: 1
Fuel Type: Electric
Heating: Heat Pump - Electric BackUp
Home Style: Ranch/Rambler
Lot Size: 1.71 Acres
Roof Type: Asphalt
Stories: 2.0
Taxes: $4,956
Year Built: 1985
Feature Descriptions
Additional Structures: Above Grade, Below Grade
Appliances: Refrigerator, Washer, Water Heater, Oven/Range - Electric, Dishwasher
Community Amenities: Boat Ramp, Boat Dock/Slip, Beach, Common Grounds, Water/Lake Privileges
Exterior: Private Beach
Exterior: Frame
HOA Fee: $300.00/Annually
Interior: Combination Kitchen/Dining
Lake Name: SASSAFRAS RIVER
Location: River
Lot Dimensions: 1.71 Acre(S)
Parking Notes: 0 Total Parking Spaces
Rooms: Living Room, Dining Room, Primary Bedroom, Bedroom 2,Bedroom 3,Kitchen, Other
Sewer: Gravity Sept Fld
Special View Info: Water
SQFT Above Finished: 1120
SQFT Total Finished: 1120
Structure Type: Detached
Total Garage/Parking Spaces: 0
Water: Public
Water Access: Boat - Powered, Canoe/Kayak, Private Access, Swimming Allowed, Waterski/Wakeboard
Waterfront: Private Dock Site
Room Sizes
Living Room: 13 x 15 Level - Main
Kitchen: 10 x 12 Level - Main
Dining Room: 8 x 12 Level - Main
Primary Bedroom: 13 x 12 Level - Main
Bedroom 3: 10 x 11 Level - Main
Bedroom 2: 10 x 10 Level - Main
Other: 24 x 45 Level - Lower 1
Local Schools
School District: KENT COUNTY PUBLIC SCHOOLS
Listed By / Shown By
Listed By
Agency Name: Gunther-McClary Real Estate
Agency Phone: 4102752118
Shown By
Agent Name: Kenneth Worley
Agent Phone: (717) 968-7000 Cell
Agency Title: Berkshire Hathaway HomeServices Homesale Realty

 First American
Estimate Your Payment
Estimated Payment
$ 2,237.99 per month $1,613.54 Principal & Interest $413.00 Property Tax $211.46 Homeowner's Insurance



 Corporate Office - 215 S Centerville Rd. Lancaster, PA 17603
32745 Hunt Lane | MLS# MDKE2006884
This single family home located at 32745 Hunt Lane, Galena, MD 21637 is currently listed for sale with an asking price of $725,000. This property was built in 1985 and has 3 bedrooms and 2 full baths with 1120 sq. ft. Hunt Lane is located in the FOXHOLE ESTATES subdivision within the KENT COUNTY PUBLIC SCHOOLS school district. Search FOXHOLE ESTATES real estate on www.kenworleyrealtor.com today.