



BEDS4
BATHS2 full 1 partial
SQUARE FEET3,130
MLS#MDCR2038750
STATUSACTIVE
PROPERTY TYPEResidential - Single Family
SUBDIVISIONMANCHESTER ELECTION DISTRICT
SCHOOLCARROLL COUNTY PUBLIC SCHOOLS
Property Description
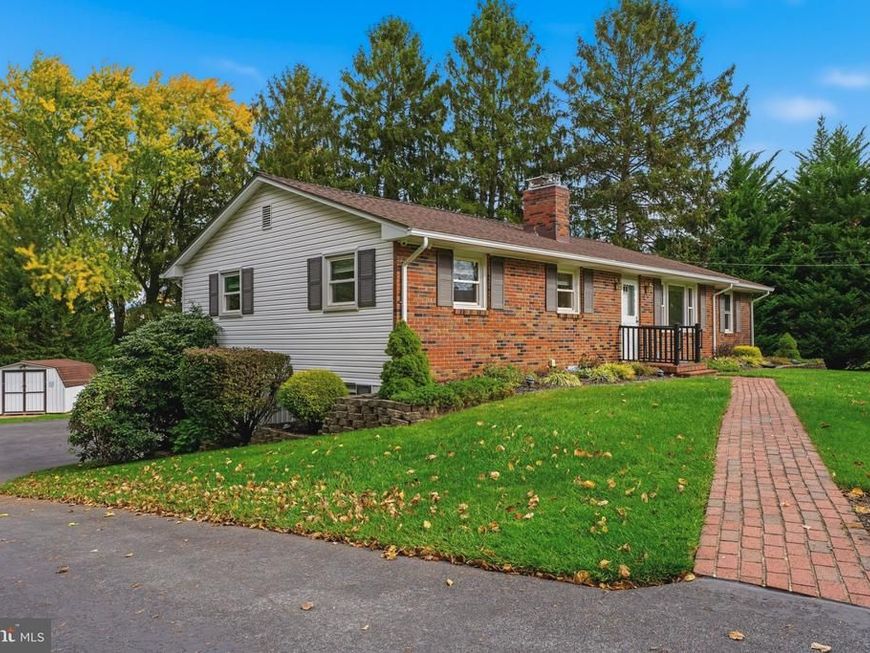
Spacious custom-built brick rancher in an established and conveniently located Manchester neighborhood. Well cared for by its original owners and offered for the first time, this home is ready to welcome its next owners and their personal style. For ease of transaction, the property is being conveyed as-is and is positioned to reflect the need for cosmetic updates. Several additions and enhancements over the years have expanded the home to approximately 3,000 finished square feet across two levels (public record square footage is not accurate). The main level offers approximately 1,800 finished square feet. The centrally located living room, dining room, and kitchen connect the home's main living space, while the primary suite is privately situated on one side and three additional bedrooms and a full bath are located on the other. Just off the kitchen, an expansive enclosed sunroom overlooks the rear yard, a wonderful space to relax, entertain, or enjoy the surrounding landscape. The fully finished lower level adds approximately 1,200 square feet of versatile living space. Highlights include a recreation area with a brick-surround gas fireplace, a flexible room ideal for a home office, exercise room, workshop, or guest space, and a large enclosed porch. A half bath, laundry room, and utility/storage room complete this level. An oversized one-car garage is accessible through the laundry area. Outside, mature trees and manicured landscaping create a welcoming setting, complemented by an open lawn, hardscaping, side porch, storage shed, and ample off-street parking. Additional features include a staircase to a fully floored attic with excellent storage, a roof replaced in 2014, replacement windows, and hardwood flooring under some of the main-level carpet. Close to schools, shopping, dining, and parks, with easy access to Baltimore and Pennsylvania for commuters.
Property Features
Property Type: Residential - Single Family
Basement: Yes
Basement: Fully Finished, Outside Entrance, Interior Access, Sump Pump, Walkout Level, Windows
Cooling: Central A/C, Ceiling Fan(s)
Fireplaces: 1
Fuel Type: Oil, Electric
Garage: 1
Heating: Baseboard - Electric, Baseboard - Hot Water
Home Style: Ranch/Rambler
Lot Size: 0.39 Acres
Roof Type: Asphalt
Stories: 2.0
Taxes: $4,297
Year Built: 1970
Feature Descriptions
Additional Structures: Above Grade, Below Grade
Appliances: Dishwasher, Dryer, Microwave, Refrigerator, Stove, Washer
Exterior: Brick, Vinyl Siding
Fireplace: Gas/Propane
Flooring: Hardwood, Carpet, Ceramic Tile
Lot: Backs to Trees
Lot Dimensions: 0.39 Acre(S)
Parking Features: Asphalt Driveway
Parking Notes: 9 Total Parking Spaces
Rooms: Living Room, Dining Room, Primary Bedroom, Bedroom 2,Bedroom 3,Bedroom 4,Kitchen, Sun/Florida Room, Laundry, Other, Office, Recreation Room, Bathroom 2,Primary Bathroom
Sewer: Public Sewer, Septic Exists
SQFT Above Finished: 1845
SQFT Below Finished: 1285
SQFT Total Finished: 3130
Structure Type: Detached
Total Garage/Parking Spaces: 9
Utilities: Propane
Water: Public
Windows: Double Hung
Room Sizes
Living Room: 19 x 12 Level - Main
Dining Room: 11 x 13 Level - Main
Kitchen: 11 x 14 Level - Main
Primary Bedroom: 14 x 19 Level - Main
Bedroom 2: 13 x 14 Level - Main
Bedroom 3: 11 x 11 Level - Main
Bedroom 4: 9 x 12 Level - Main
Recreation Room: 21 x 26 Level - Lower 1
Office: 13 x 21 Level - Lower 1
Sun/Florida Room: 13 x 12 Level - Main
Other: 34 x 14 Level - Lower 1
Local Schools
High School: MANCHESTER VALLEY
Middle School: NORTH CARROLL
Elementary School: MANCHESTER
School District: CARROLL COUNTY PUBLIC SCHOOLS
Listed By / Shown By
Listed By
Agency Name: Cummings & Co. Realtors
Agency Phone: 4108230033
Shown By
Agent Name: Kenneth Worley
Agent Phone: (717) 968-7000 Cell
Agency Title: Berkshire Hathaway HomeServices Homesale Realty

 First American
Estimate Your Payment
Estimated Payment
$ 1,427.66 per month $945.64 Principal & Interest $358.08 Property Tax $123.93 Homeowner's Insurance



 Corporate Office - 215 S Centerville Rd. Lancaster, PA 17603

3266 Charmil Drive | MLS# MDCR2038750
This single family home located at 3266 Charmil Drive, Manchester, MD 21102 is currently listed for sale with an asking price of $424,900. This property was built in 1970 and has 4 bedrooms and 2 full and 1 partial baths with 3130 sq. ft. Charmil Drive is located in the MANCHESTER ELECTION DISTRICT subdivision within the CARROLL COUNTY PUBLIC SCHOOLS school district. Search MANCHESTER ELECTION DISTRICT real estate on www.kenworleyrealtor.com today.