



BEDS3
BATHS1 full 1 partial
SQUARE FEET2,539
MLS#PABU2135052
STATUSACTIVE
PROPERTY TYPEResidential - Single Family
SCHOOLPALISADES
Property Description
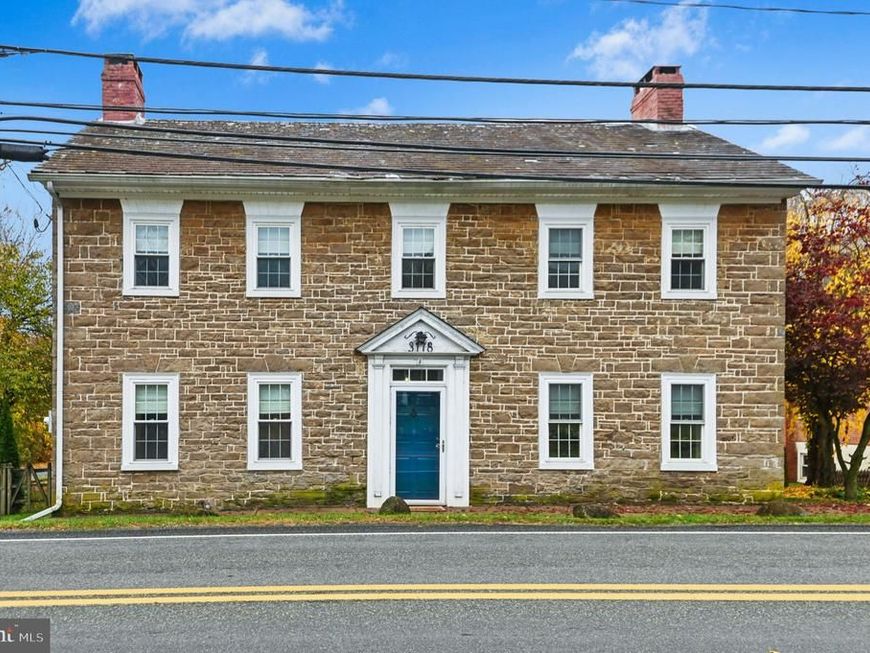
Built circa 1805, this elegant stone farmhouse boasts deep windowsills, period moldings, and a spacious backyard. Located along a scenic stretch of road in Upper Bucks, the updated interior is vibrant and sun-filled. Random width pumpkin pine floors bring a sense of warmth to the first floor, with high ceilings and abundant windows. Large living and dining rooms flank the formal front entry, with a cheery updated kitchen. Office space in the rear includes a set of curved steps to the second floor, and is joined by a powder room and convenient laundry. A wide front stairwell leads upstairs, where three generously sized bedrooms share an updated hall bath with a cast iron clawfoot tub and glass enclosed shower. Outside, patio space overlooks the backyard, with mature trees to bring shade in the summer and a curtain of changing colors in the fall. This charming slice of history is located within 10 minutes of NJ, 25 minutes of downtown Bethlehem and Doylestown, and 90 minutes to NYC and Philadelphia
Property Features
Property Type: Residential - Single Family
Basement: Yes
Basement: Full
Cooling: Ceiling Fan(s)
Fireplaces: 1
Fuel Type: Oil
Heating: Baseboard - Hot Water
Home Style: Colonial
Lot Size: 0.34 Acres
Roof Type: Asphalt
Stories: 2.0
Taxes: $2,577
Year Built: 1805
Feature Descriptions
Additional Structures: Above Grade
Appliances: Built-In Microwave, Dryer, Oven/Range - Electric, Refrigerator, Washer
Exterior: Masonry, Stone
Fencing: Wood
Fireplace: Mantel(s), Stone, Wood
Flooring: Concrete, Tile/Brick, Wood
Interior: Attic, Bathroom - Soaking Tub, Bathroom - Walk-In Shower, Built-Ins, Ceiling Fan(s), Chair Railings, Recessed Lighting, Wood Floors
Lot Dimensions: 0.34 Acre(S)
Municipality: SPRINGFIELD TWP
Parking Features: Paved Parking
Parking Notes: 2 Total Parking Spaces
Rooms: Living Room, Dining Room, Primary Bedroom, Bedroom 2,Bedroom 3,Kitchen, Foyer, Laundry, Office, Full Bath, Half Bath
Sewer: On Site Septic
SQFT Above Finished: 2539
SQFT Total Finished: 2539
Structure Type: Detached
Total Garage/Parking Spaces: 2
Water: Public
Room Sizes
Foyer: 20 x 8 Level - Main
Dining Room: 13 x 13 Level - Main
Kitchen: 15 x 6 Level - Main
Living Room: 19 x 15 Level - Main
Office: 15 x 13 Level - Main
Half Bath: 6 x 3 Level - Main
Laundry: 20 x 5 Level - Main
Primary Bedroom: 17 x 13 Level - Upper 1
Bedroom 2: 15 x 14 Level - Upper 1
Bedroom 3: 15 x 11 Level - Upper 1
Full Bath: 15 x 8 Level - Upper 1
Local Schools
School District: PALISADES
Listed By / Shown By
Listed By
Agency Name: Carol C Dorey Real Estate
Agency Phone: 6103468811
Shown By
Agent Name: Kenneth Worley
Agent Phone: (717) 968-7000 Cell
Agency Title: Berkshire Hathaway HomeServices Homesale Realty

 First American
Estimate Your Payment
Estimated Payment
$ 1,284.57 per month $945.87 Principal & Interest $214.75 Property Tax $123.96 Homeowner's Insurance



 Corporate Office - 215 S Centerville Rd. Lancaster, PA 17603

3178 Route 212 | MLS# PABU2135052
This single family home located at 3178 Route 212, Hellertown, PA 18055 is currently listed for sale with an asking price of $425,000. This property was built in 1805 and has 3 bedrooms and 1 full and 1 partial baths with 2539 sq. ft. Route 212 is located within the PALISADES school district. Search Hellertown real estate on www.kenworleyrealtor.com today.