



BEDS3
BATHS1 full 1 partial
SQUARE FEET1,664
MLS#MDHR2061380
STATUSACTIVE
PROPERTY TYPEResidential - Single Family
SUBDIVISIONABERDEEN HILLS
SCHOOLHARFORD COUNTY PUBLIC SCHOOLS
Property Description
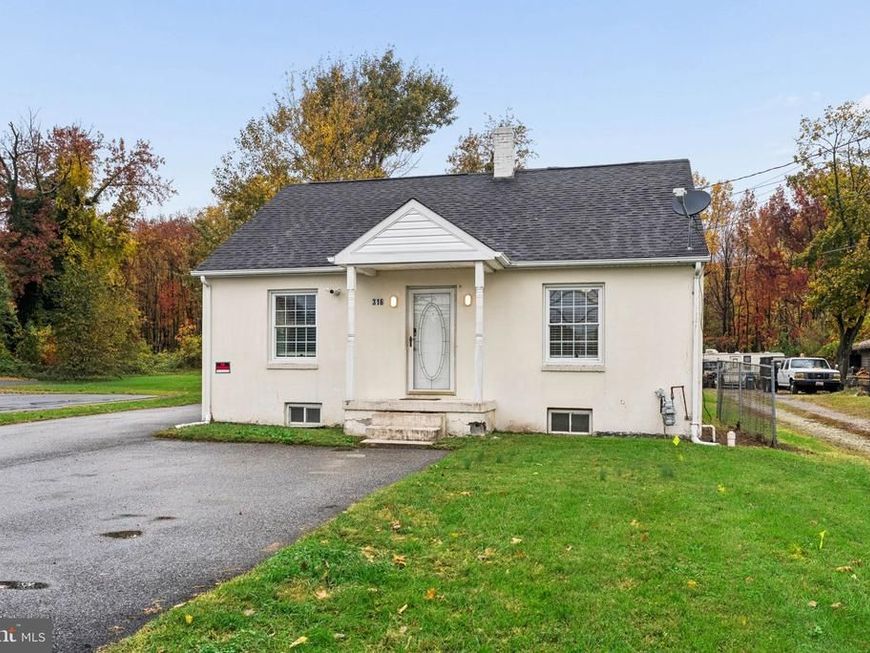
Explore the possibilities at 316 N Pulaski Highway in Aberdeen! Currently used as a commercial office space with the option for a single-family residence, this property offers investment potential with M-1 (Light Industrial) zoning. An opportunity for buyers considering a home, rental property, or for commercial use, such as pet daycare, light manufacturing, bed & breakfast, office and more. Located within the town limits of Aberdeen along Route 40, the property offers a Reception Area/Foyer, full Kitchen, 3 Bedrooms/Meeting Rooms plus designated Office space, updated bathrooms, a partially finished basement, public water and sewer, gas heating, 2 window A/C units, expansive driveway, parking area and 1-car garage (24'x14') with a side door and new roof decking and shingles (2026.) Large deep backyard extends beyond the rear fence. There is a County road off of Beards Hill Rd offering access to the back of this lot. Convenient access to I-95, Aberdeen Proving Ground and 1.2 miles to the MARC train station. Downtown Aberdeen, Havre de Grace dining, and area shopping are nearby. Sold As-Is. Buyer to verify zoning, permitted residential and commercial uses, lot boundaries and County road access
Property Features
Property Type: Residential - Single Family
Basement: Yes
Basement: Partially Finished
Cooling: Window Unit(s)
Fuel Type: Natural Gas
Garage: 1
Heating: Baseboard - Hot Water
Home Style: Cape Cod
Lot Size: 0.23 Acres
Roof Type: Architectural Shingle, Asphalt
Stories: 3.0
Taxes: $3,670
Year Built: 1949
Feature Descriptions
Additional Structures: Above Grade, Below Grade
Appliances: Stainless Steel Appliances, Built-In Microwave, Dishwasher, Oven/Range - Gas, Disposal, Refrigerator, Water Heater, Exhaust Fan
Electric: 200+ Amp Service
Exterior: Block, Stucco
Exterior: Exterior Lighting
Flooring: Luxury Vinyl Plank, Laminate Plank, Concrete
Interior: Bathroom - Tub Shower, Breakfast Area, Built-Ins, Ceiling Fan(s), Entry Level Bedroom, Kitchen - Eat-In, Window Treatments
Location: Suburban
Lot: Front Yard, Level, Rear Yard
Lot Dimensions: 0.23 Acre(S)
Municipality: Aberdeen
Parking Features: Paved Driveway, Paved Parking
Parking Notes: 9 Total Parking Spaces
Rooms: Bedroom 2,Bedroom 3,Kitchen, Foyer, Bedroom 1,Office, Storage Room, Utility Room, Full Bath, Half Bath
Sewer: Public Sewer
Special View Info: Garden/Lawn, Trees/Woods
SQFT Above Finished: 832
SQFT Below Finished: 832
SQFT Total Finished: 1664
Structure Type: Detached
Total Garage/Parking Spaces: 9
Utilities: Natural Gas Available, Cable TV Available
Water: Public
Windows: Replacement, Double Hung, Double Pane
Room Sizes
Kitchen: 16 x 9 Level - Main
Office: 11 x 9 Level - Main
Bedroom 1: 12 x 10 Level - Main
Bedroom 2: 10 x 8 Level - Main
Bedroom 3: 25 x 12 Level - Upper 1
Office: 15 x 9 Level - Lower 1
Office: 10 x 14 Level - Lower 1
Office: 19 x 9 Level - Lower 1
Utility Room: 18 x 13 Level - Lower 1
Storage Room: 6 x 5 Level - Lower 1
Foyer: 11 x 6 Level - Main
Local Schools
School District: HARFORD COUNTY PUBLIC SCHOOLS
Listed By / Shown By
Listed By
Agency Name: Cummings & Co. Realtors
Agency Phone: 4108230033
Shown By
Agent Name: Kenneth Worley
Agent Phone: (717) 968-7000 Cell
Agency Title: Berkshire Hathaway HomeServices Homesale Realty

 First American
Estimate Your Payment
Estimated Payment
$ 1,060.75 per month $667.45 Principal & Interest $305.83 Property Tax $87.47 Homeowner's Insurance



 Corporate Office - 215 S Centerville Rd. Lancaster, PA 17603

316 N Pulaski Highway | MLS# MDHR2061380
This single family home located at 316 N Pulaski Highway , Aberdeen, MD 21001 is currently listed for sale with an asking price of $299,900. This property was built in 1949 and has 3 bedrooms and 1 full and 1 partial baths with 1664 sq. ft. N Pulaski Highway is located in the ABERDEEN HILLS subdivision within the HARFORD COUNTY PUBLIC SCHOOLS school district. Search ABERDEEN HILLS real estate on www.kenworleyrealtor.com today.