



BEDS6
BATHS3 full
SQUARE FEET3,200
MLS#PABU2111586
STATUSACTIVE
PROPERTY TYPEResidential - Single Family
SUBDIVISIONOXFORD VALLEY
SCHOOLPENNSBURY
Property Description
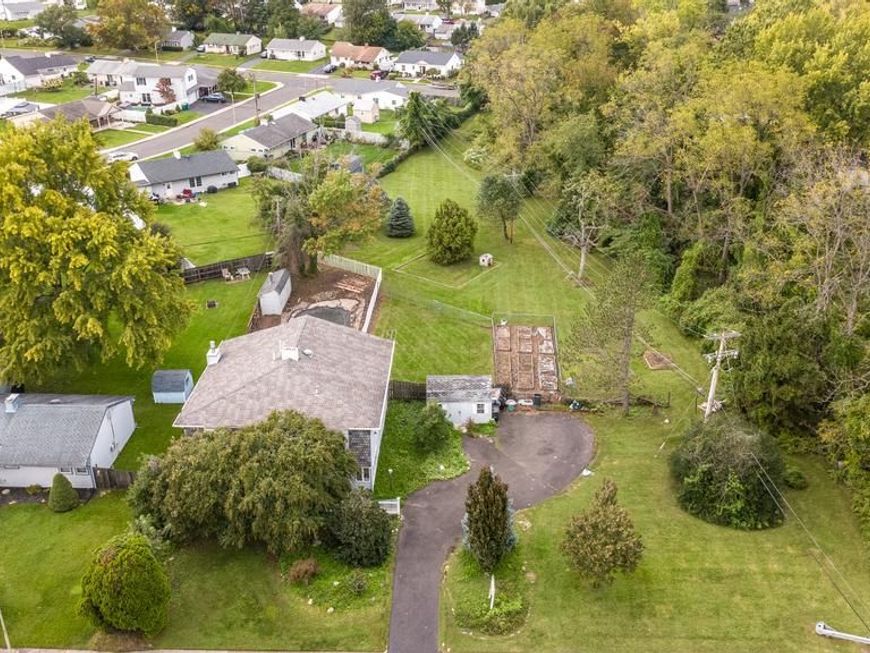
Welcome to 313 Trenton Road Fairless Hills, a single family residential home on close to two acres. True total main floor living ! Invest in land; they're not making any more.This is your opportunity for a package deal with massive equity potential. Land Tax Id 13-006-130 and 13-006-100. AS IS where is! 2025 Tax on the land parcel is $419 to be added to the annual taxes. Parking for work vehicles, shared housing, daycare, school, church, pet grooming and boarding, Bed & Breakfast, multigenerational .... just a few ideas for 313 Trenton Road in Fairless Hills has an impressively large, SIX bedroom layout floor plan across two levels of living space. Offering loads of parking, ideal for work vehicles, added privacy, extended yard space or open outdoor enjoyment. The buyer is responsible for the U & O requirements, seller will have a sewer lateral inspection. To streamline settlement and expedite closing timelines, the seller prefers Mutual Abstract Company 421 Bustleton Pike Festerville PA 19053, documentation on file. The sale includes washer, dryer, refrigerator as is and any and all remaining property present at the property on the date of the final walk through/settlement. Easy commute to NY, NJ, and Philadelphia via nearby major highways.
Property Features
Property Type: Residential - Single Family
Cooling: Central A/C
Fireplaces: 1
Fuel Type: Natural Gas
Heating: Central, Baseboard - Hot Water
Home Style: Traditional, Straight Thru
Lot Size: 1.95 Acres
Roof Type: Shingle
Stories: 2.0
Taxes: $6,698
Year Built: 1953
Feature Descriptions
Accessibility: 2+ Access Exits
Additional Structures: Above Grade, Below Grade
Appliances: Built-In Microwave, Compactor, Dishwasher, Dryer, Microwave, Oven - Wall, Refrigerator, Stove, Washer
Exterior: Frame
Exterior: Sidewalks, Street Lights
Fencing: Fully, Partially, Rear, Wood
Fireplace: Gas/Propane
Flooring: Carpet, Ceramic Tile, Hardwood, Wood, Tile/Brick, Vinyl
Interior: Additional Stairway, Attic, Attic/House Fan, Carpet, Ceiling Fan(s), Entry Level Bedroom, Family Room Off Kitchen, Floor Plan - Traditional, Kitchen - Eat-In, Primary Bath(s), Upgraded Countertops, Walk-in Closet(s), Window Treatments
Location: Suburban
Lot: Additional Lot(s), Front Yard, Level, Partly Wooded, Open, Rear Yard, Road Frontage, SideYard(s), Stream/Creek, Trees/Wooded
Lot Dimensions: 1.95 Acre(S)
Municipality: FALLS TWP
Parking Features: Asphalt Driveway, Concrete Driveway, Dirt Driveway, Gravel Driveway, Paved Driveway, Paved Parking
Parking Notes: 6 Total Parking Spaces
Rooms: Living Room, Primary Bedroom, Bedroom 2,Bedroom 3,Bedroom 5,Kitchen, Family Room, Bedroom 1,Laundry, Bedroom 6,Bathroom 1,Bathroom 2
Sewer: Public Sewer
Special View Info: Creek/Stream, Garden/Lawn, Trees/Woods
SQFT Above Finished: 3200
SQFT Total Finished: 3200
Structure Type: Detached
Swimming Pool: In Ground
Total Garage/Parking Spaces: 6
Utilities: Cable TV, Electric Available
Water: Public
Windows: Bay/Bow
Wooded: Yes
Local Schools
High School: PENNSBURY
School District: PENNSBURY
Listed By / Shown By
Listed By
Agency Name: BHHS Fox & Roach -Yardley/Newtown
Agency Phone: 2158609300
Shown By
Agent Name: Kenneth Worley
Agent Phone: (717) 968-7000 Cell
Agency Title: Berkshire Hathaway HomeServices Homesale Realty

 First American
Estimate Your Payment
Estimated Payment
$ 1,816.78 per month $1,112.78 Principal & Interest $558.17 Property Tax $145.83 Homeowner's Insurance



 Corporate Office - 215 S Centerville Rd. Lancaster, PA 17603

313 Trenton Road | MLS# PABU2111586
This single family home located at 313 Trenton Road, Fairless Hills, PA 19030 is currently listed for sale with an asking price of $500,000. This property was built in 1953 and has 6 bedrooms and 3 full baths with 3200 sq. ft. Trenton Road is located in the OXFORD VALLEY subdivision within the PENNSBURY school district. Search OXFORD VALLEY real estate on www.kenworleyrealtor.com today.