



BEDS3
BATHS2 full 1 partial
SQUARE FEET1,200
MLS#MDHR2058964
STATUSPENDING
PROPERTY TYPEResidential - Single Family
SUBDIVISIONWILLOUGHBY WOODS
SCHOOLHARFORD COUNTY PUBLIC SCHOOLS
Property Description
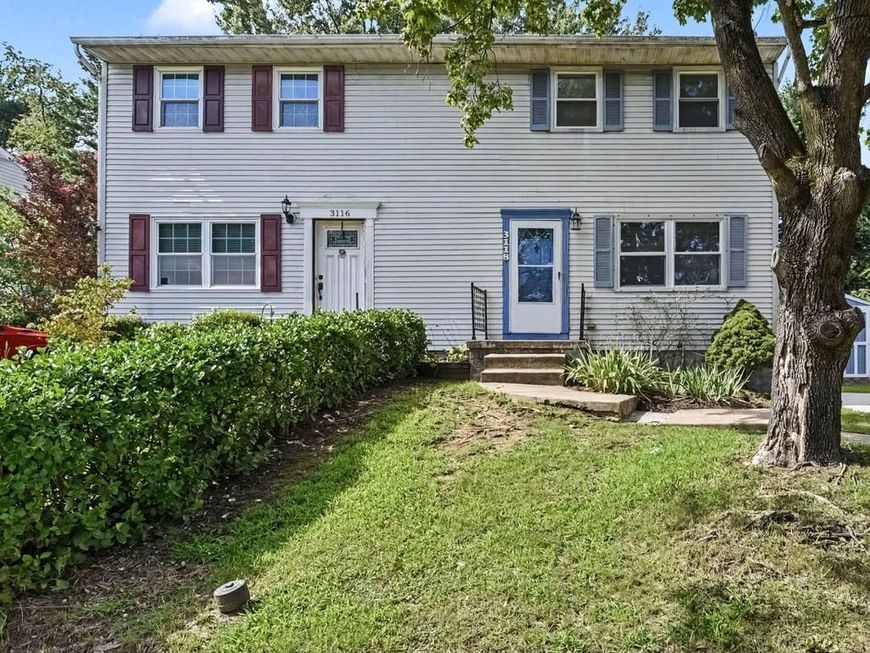
**OFFER DEADLINE SET FOR 10AM MONDAY NOVEMBER 9TH** DREAM BIG! HUGE PRICE IMPROVEMENT! Discover the charm of this HUGE Colonial twin home in the desirable Willoughby Woods neighborhood. This residence features three spacious bedrooms and two and a half baths, perfect for comfortable living. The eat-in kitchen is equipped with modern appliances, including a gas range, dishwasher, and refrigerator, making meal prep a delight. Enjoy cozy evenings in the inviting living areas. Step outside to your private deck, ideal for entertaining or relaxing in the fresh air. The fully finished basement offers additional space for recreation or storage, while the attic provides extra room for your belongings. Located just minutes from local parks, shopping, and dining, this home combines convenience with a welcoming community atmosphere. Off-street parking adds to the ease of living. New AC unit! New roof on the rear porch! Don't miss the opportunity to make this charming property your own!
Property Features
Property Type: Residential - Single Family
Basement: Yes
Basement: Connecting Stairway, Full, Fully Finished
Cooling: Ceiling Fan(s), Central A/C
Fuel Type: Natural Gas
Heating: Forced Air
Home Style: Colonial
Lot Size: 0.12 Acres
Stories: 3.0
Taxes: $1,890
Year Built: 1973
Feature Descriptions
Additional Structures: Above Grade, Below Grade
Appliances: Dishwasher, Dryer, Microwave, Oven/Range - Gas, Refrigerator, Stove, Washer, Washer/Dryer Hookups Only, Water Heater
Exterior: Vinyl Siding
Interior: Attic, Kitchen - Eat-In, Window Treatments
Lot Dimensions: 0.12 Acre(S)
Rooms: Living Room, Dining Room, Bedroom 2,Bedroom 3,Kitchen, Family Room, Bedroom 1,Office, Recreation Room
Sewer: Public Sewer
SQFT Above Finished: 1200
SQFT Total Finished: 1200
Structure Type: Twin/Semi-Detached
Water: Public
Local Schools
School District: HARFORD COUNTY PUBLIC SCHOOLS
Listed By / Shown By
Listed By
Agency Name: Boyle & Kahoe Real Estate
Agency Phone: 4104491301
Shown By
Agent Name: Kenneth Worley
Agent Phone: (717) 968-7000 Cell
Agency Title: Berkshire Hathaway HomeServices Homesale Realty

 First American
Estimate Your Payment
Estimated Payment
$ 723.63 per month $500.53 Principal & Interest $157.50 Property Tax $65.60 Homeowner's Insurance



 Corporate Office - 215 S Centerville Rd. Lancaster, PA 17603

3118 Sweetbay Drive | MLS# MDHR2058964
This single family home located at 3118 Sweetbay Drive, Edgewood, MD 21040 is currently listed for sale with an asking price of $224,900. This property was built in 1973 and has 3 bedrooms and 2 full and 1 partial baths with 1200 sq. ft. Sweetbay Drive is located in the WILLOUGHBY WOODS subdivision within the HARFORD COUNTY PUBLIC SCHOOLS school district. Search WILLOUGHBY WOODS real estate on www.kenworleyrealtor.com today.